For saleReady
Elemental 78
Jumeirah Garden City, Dubai
Property details
Apartment2
Built up area (sq.ft.)
856 to 1,293
Available now
7 apartments
Ref no.
ZK-E78-001
From AED 2,420,866

Najeeb Zakri
Investment Advisor
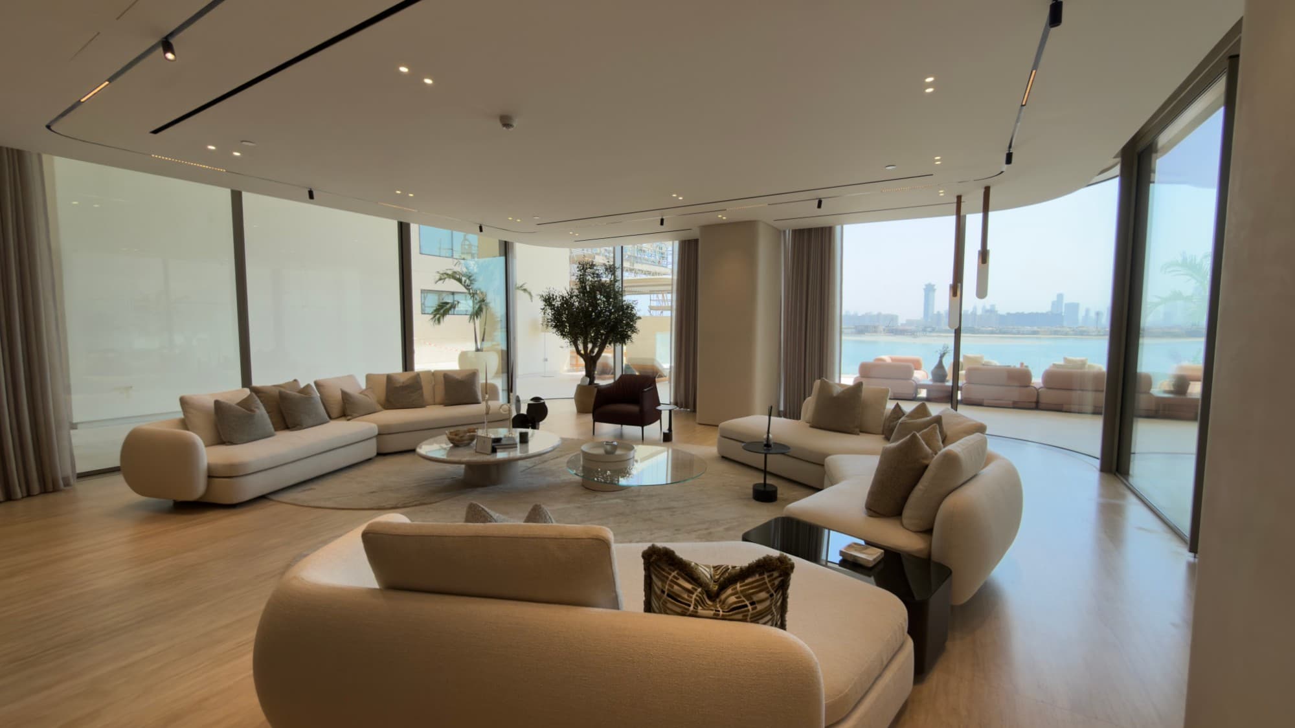
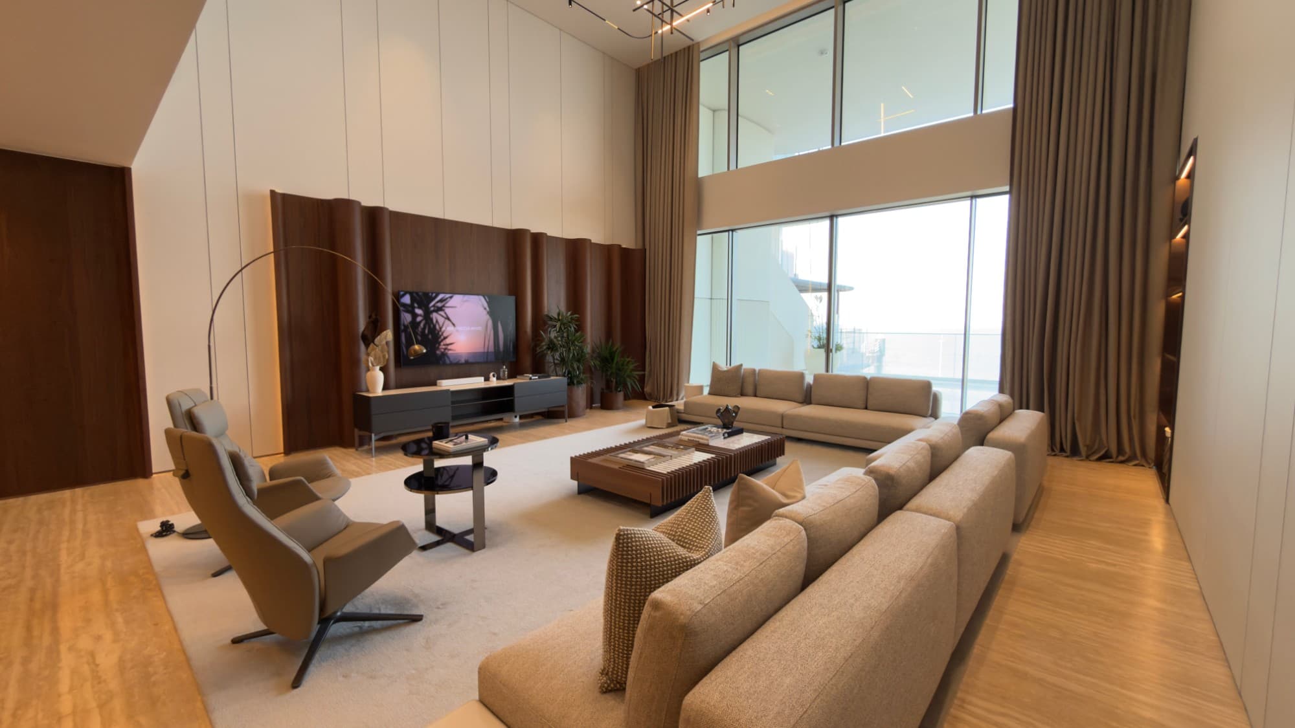
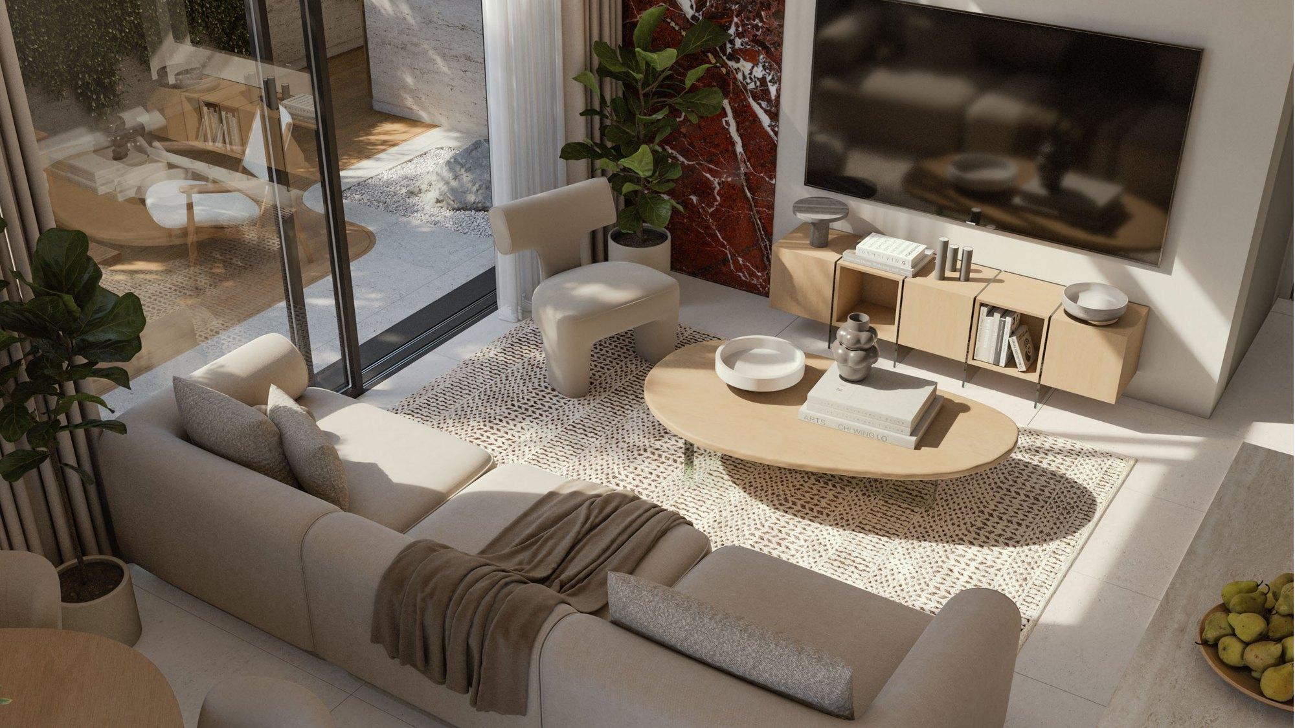
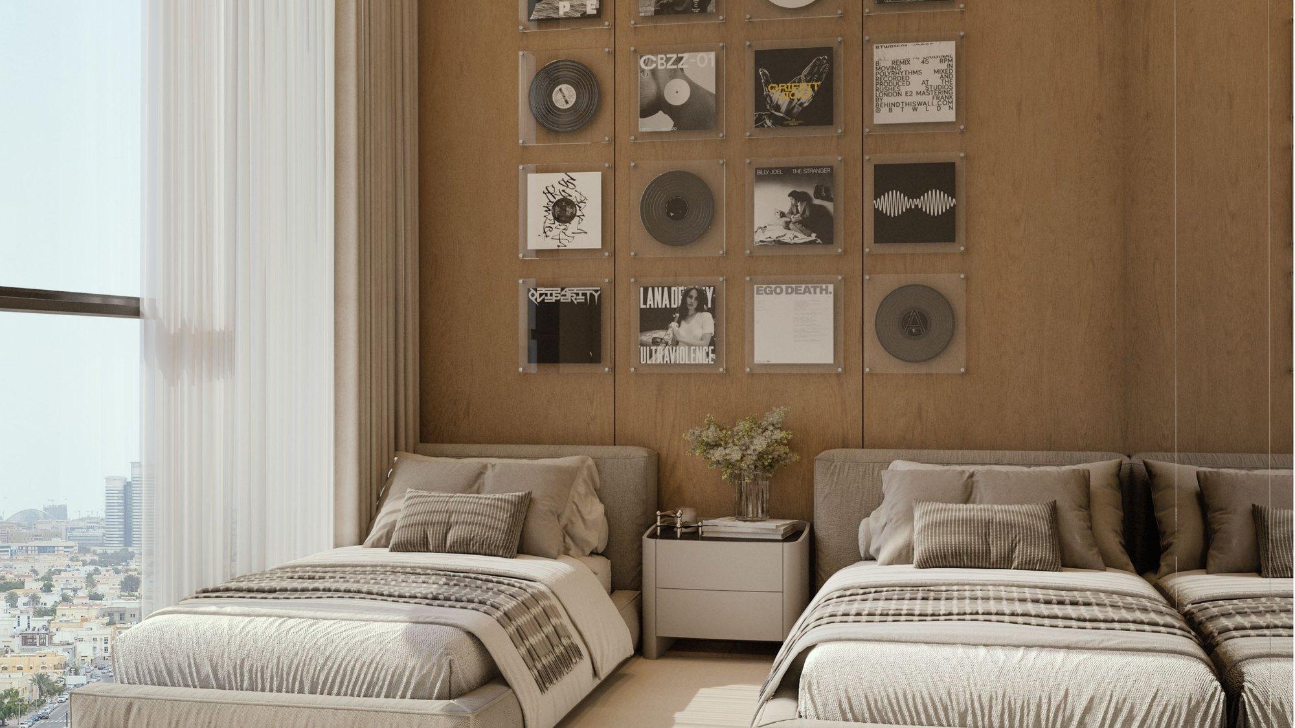
Seven two bedroom apartments in a finished forty five home building in Jumeirah Garden City, ready to walk through and ready to let, by the founder of Al Barari.
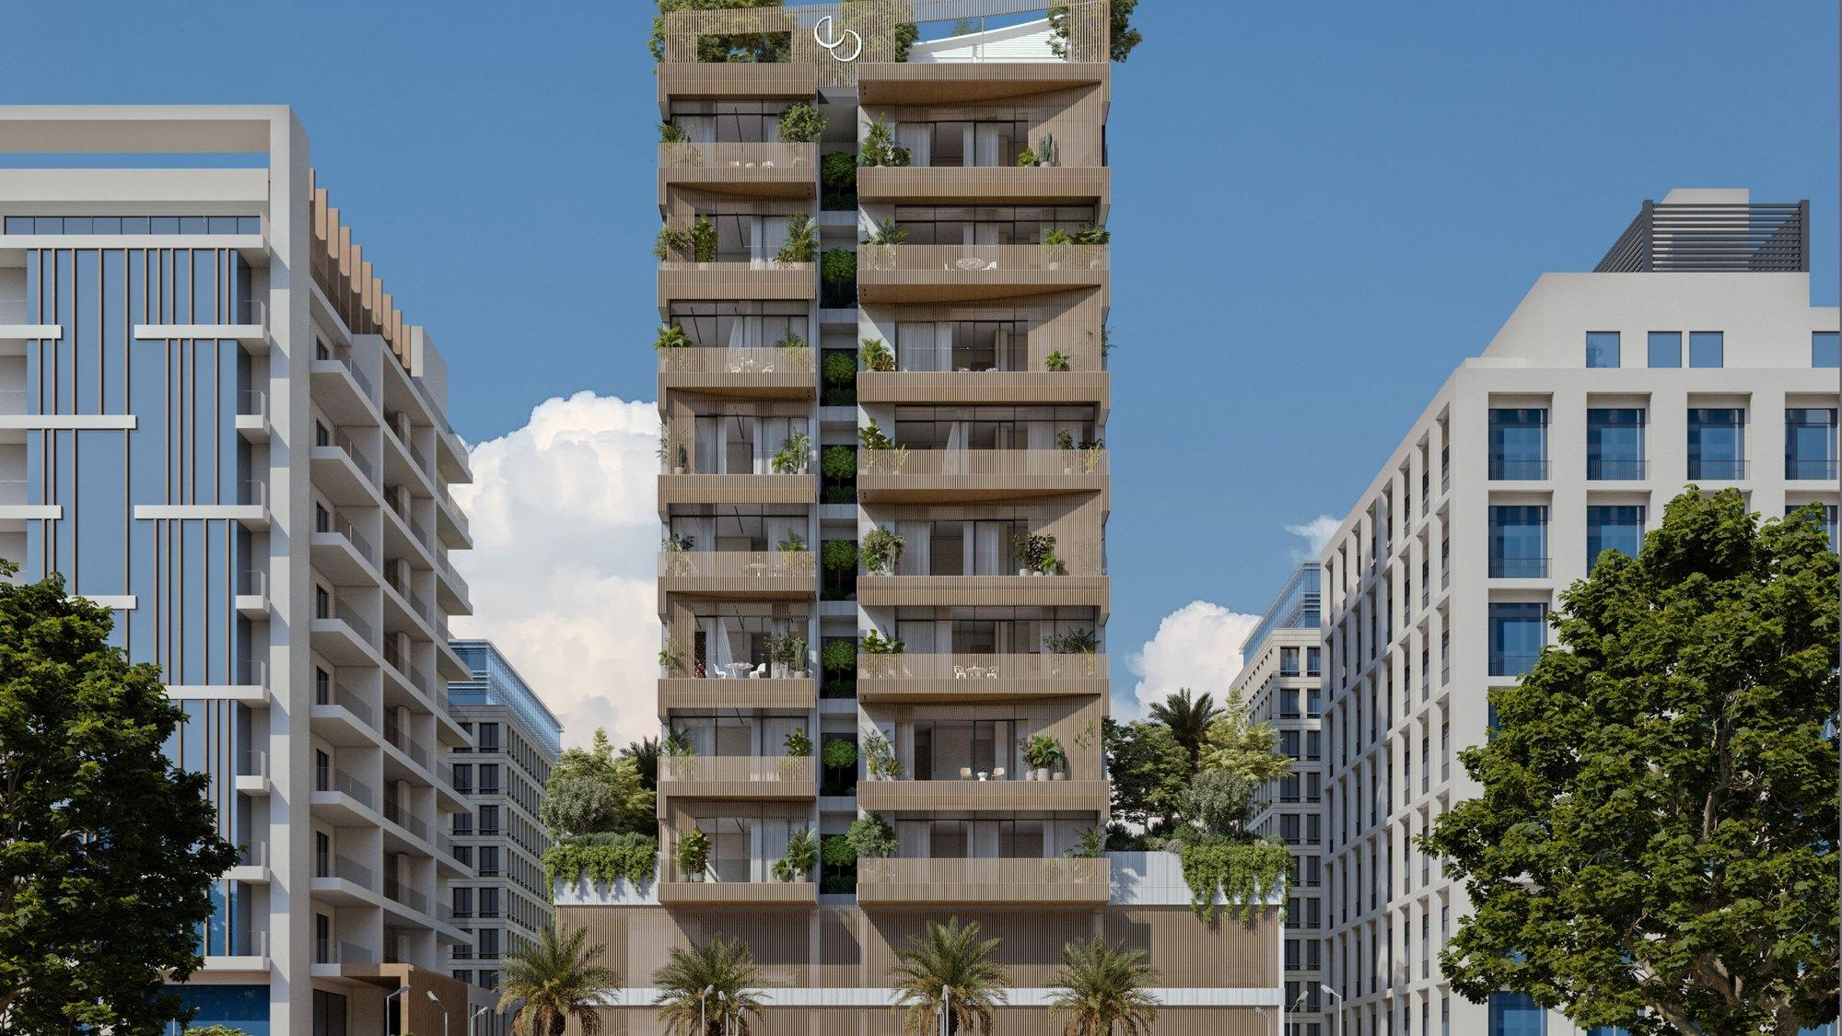
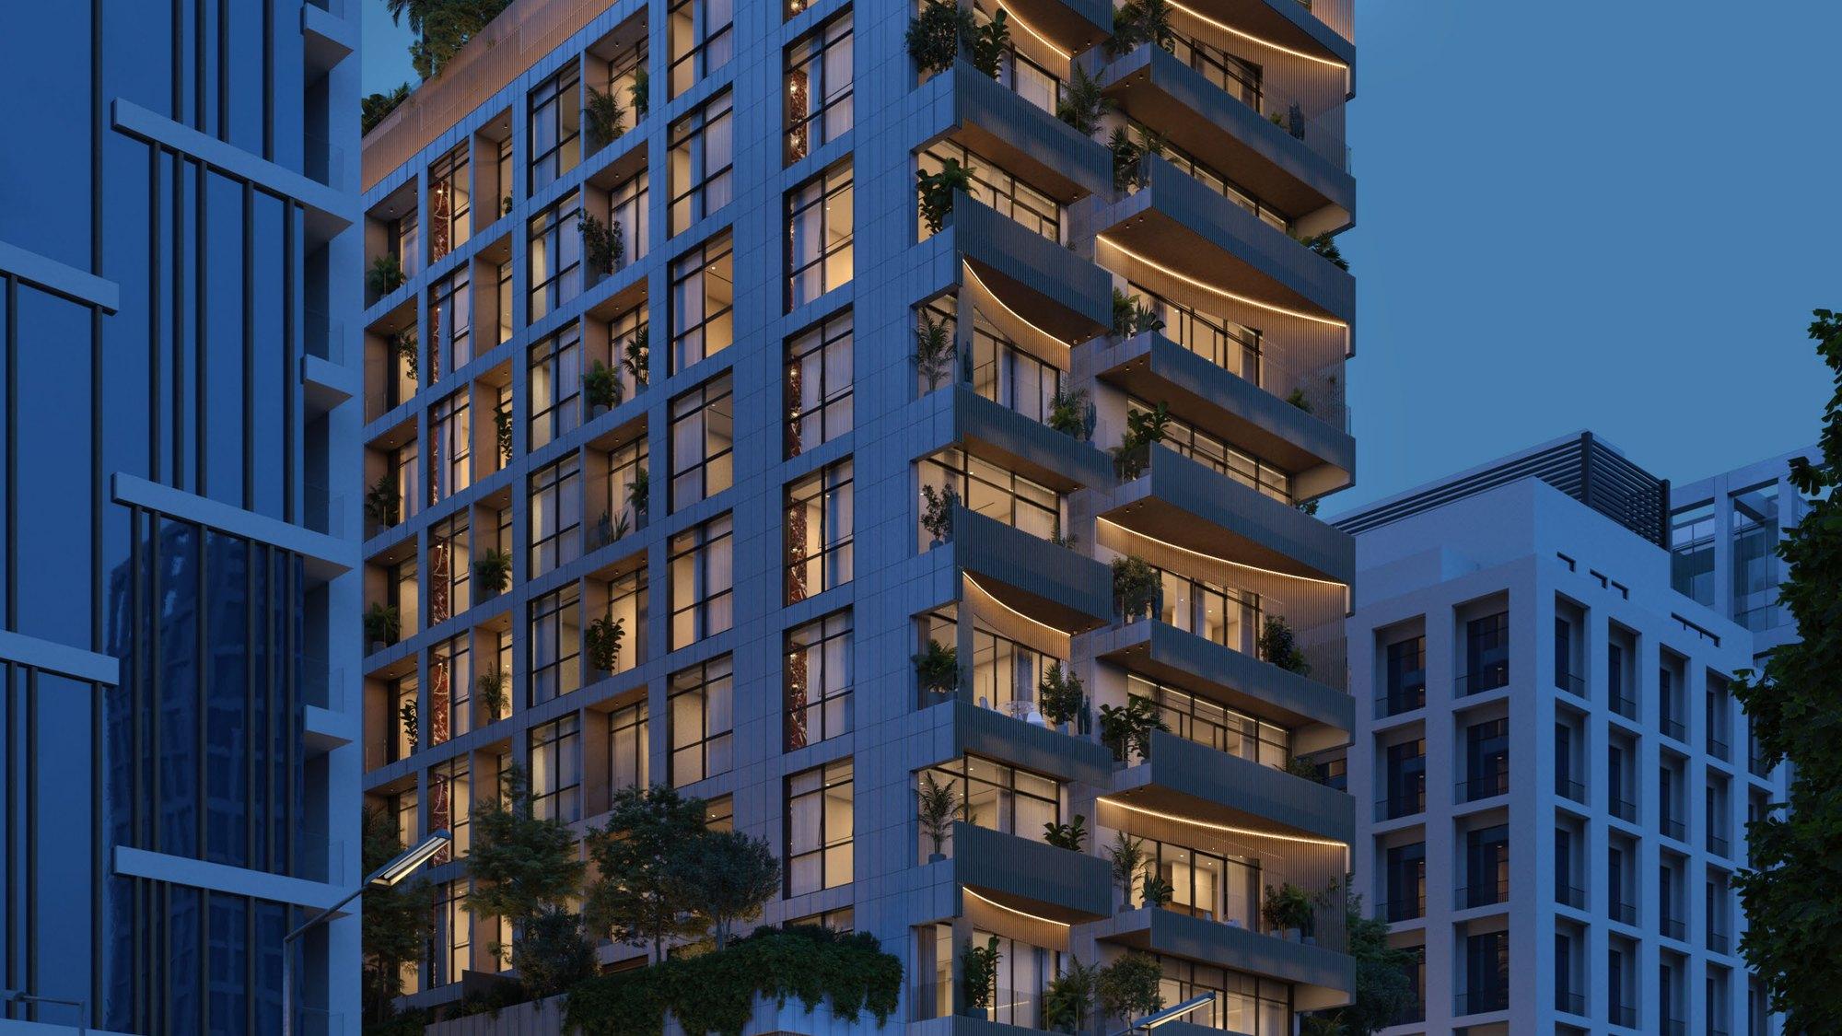
Elemental 78 is a finished forty five apartment building in Jumeirah Garden City, and the first project by Elemental Developments, the company founded by Hazza Zaal, who built Al Barari. The name is the atomic number of platinum. The building holds one and two bedroom homes across eight residential floors with a single three bedroom apartment, and the floor plans account for all forty five of them: three apartments on the first floor and six on each of the seven floors above it.
What is set out below is the two bedroom availability and nothing else. Seven apartments are available, built and standing, from the third floor to the eighth, in four layouts, from 963 to 1,577 sqft including the balcony, and from AED 2,420,866. The one bedroom and three bedroom homes in the same building are not shown here.
The four layouts are not variations on one plan, and the difference that matters is staff accommodation. Types A and B carry a maid's bedroom with its own bathroom; Types C and D do not, and put that floor area into the living space instead. Type A is the largest at 1,292.64 sqft internally, is the only one of the four with a separate powder room, and has a balcony of 284.06 sqft running nine metres along the frontage. Type D has the longest balcony of the set at ten metres, and the narrowest, at nine tenths of a metre. Every layout has its own laundry room.
Rate is where the layouts separate, and it runs the opposite way to price. On total area, the three Type A apartments are the cheapest foot in the release at AED 2,364 to AED 2,377, precisely because the balcony is eighteen per cent of what is being paid for. Unit 803 is the dearest at AED 2,616, on a layout whose balcony is eleven per cent. A buyer choosing on the cheque writes it for 403 at AED 2,420,866; a buyer choosing on rate takes 306 at AED 3,727,588 and gets six hundred more square feet for it.
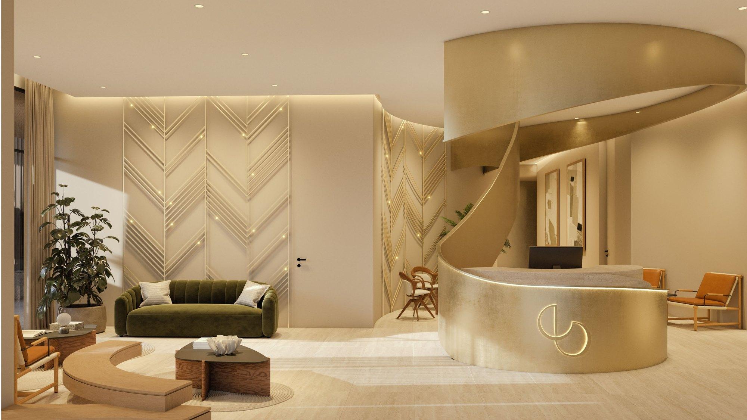
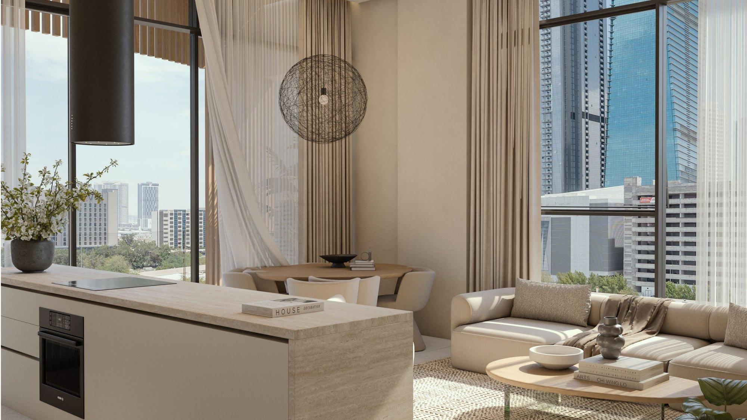
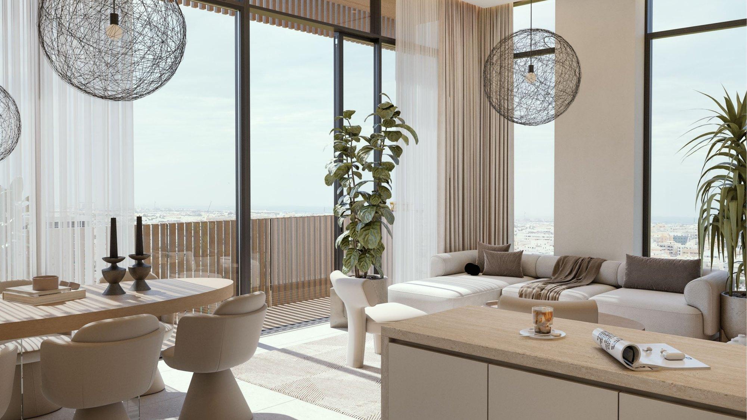
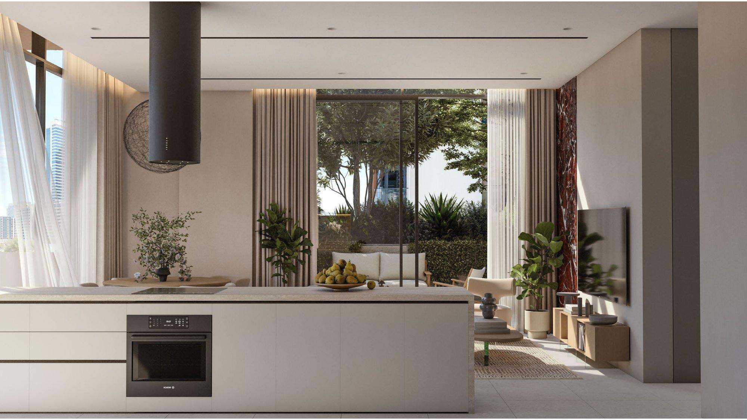
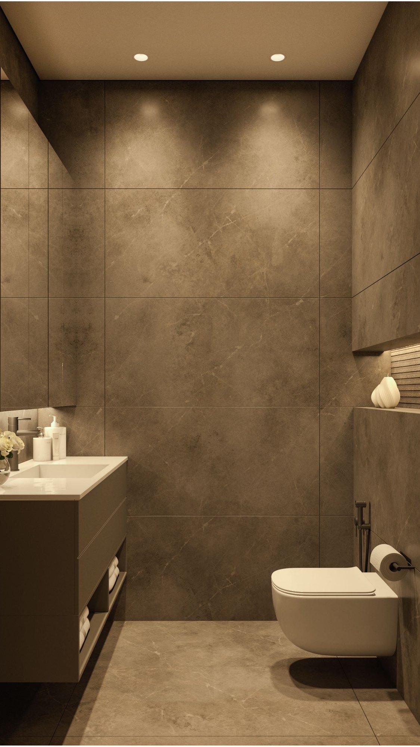
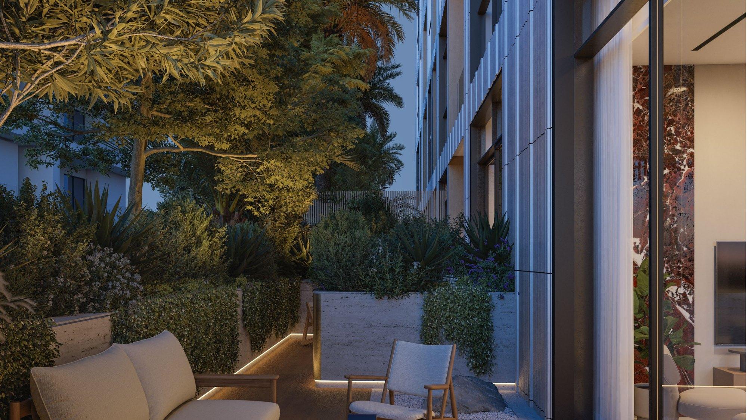
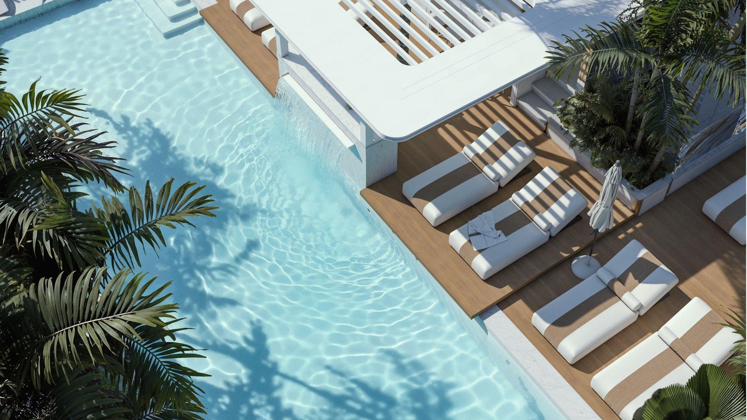
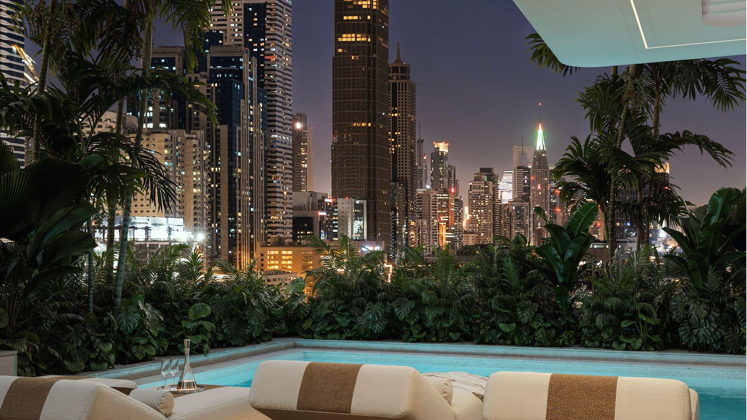
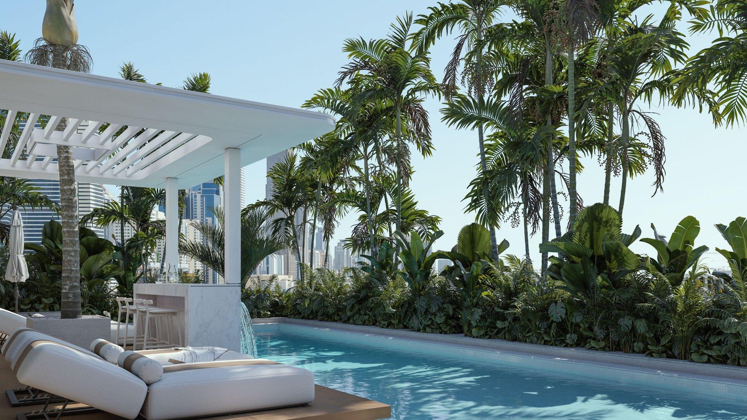
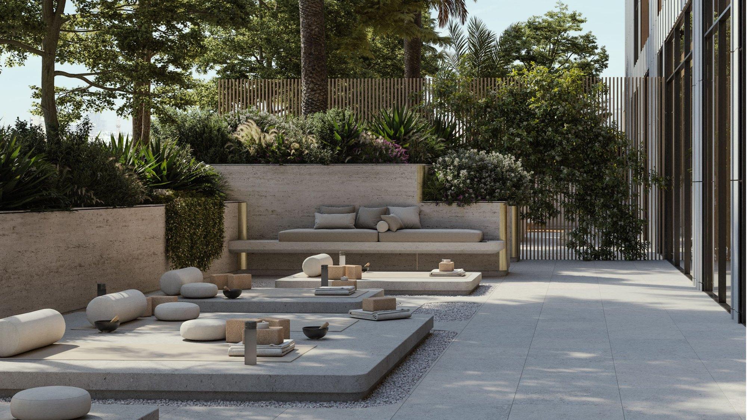
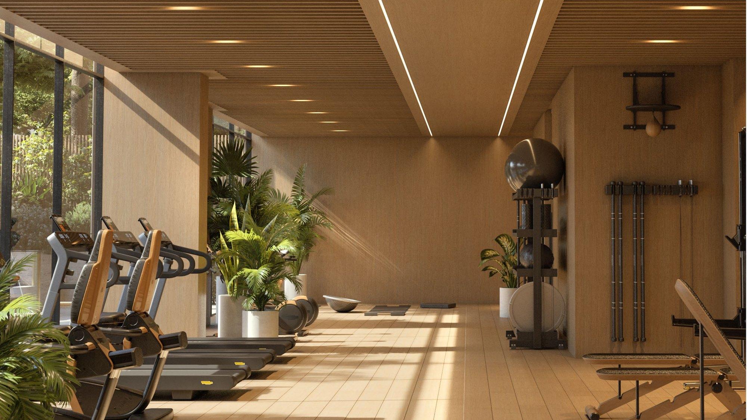
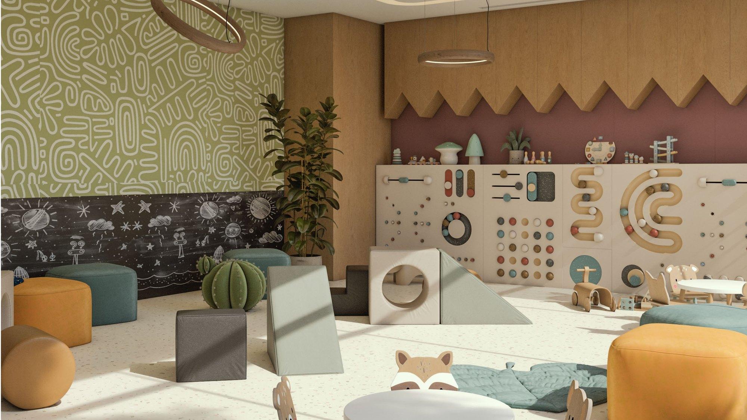
The building is unusually amenity led for its size. There is a swimming pool on the roof, a gym fitted with Technogym equipment, a yoga studio, a kids club and an outdoor play area, and planted courtyards running through the podium. The materials are set out in the developer's own schedule for floors, bathroom surfaces, countertops, vanity tops and joinery, with an aluminium clad facade and wooden finish battens outside.
Jumeirah Garden City sits between Al Satwa and the Dubai Water Canal, inside Sheikh Zayed Road rather than out along it. The developer's brochure puts Sheikh Zayed Road at three minutes, the Dubai Water Canal at five, City Walk at eight, Downtown and DIFC at ten, Dubai Mall at twelve and Dubai International at twenty four. Those are the developer's figures and are quoted as the developer's figures.
There is no payment plan and no handover date because the building is finished. That is the strongest thing about this release. The apartment can be walked through before a cheque is written rather than bought off a render, there is no completion risk and no delivery date to slip, the amenities on this page exist rather than being promised, and a buyer letting it out is earning from the month he takes it instead of two years after. The trade is that a ready unit is paid for at transfer rather than in instalments against construction, so the funds or the mortgage need to be in place.
What is available
AED 2,420,866
From, of 7 apartments
Up to AED 3,747,085
AED 2,364 to AED 2,616
Per square foot
On total area, balcony included
963 sqft to 1,577 sqft
Total area
4 layouts, Types A to D
The price list
| Unit | Floor | Layout | Total area | Price | Rate |
|---|---|---|---|---|---|
| 403 | Fourth | Type C | 963.37 sqft | AED 2,420,866 | AED 2,513 |
| 803 | Eighth | Type C | 963.37 sqft | AED 2,520,377 | AED 2,616 |
| 402 | Fourth | Type D | 1,073.16 sqft | AED 2,586,540 | AED 2,410 |
| 405 | Fourth | Type B | 1,075.96 sqft | AED 2,725,771 | AED 2,533 |
| 306 | Third | Type A | 1,576.70 sqft | AED 3,727,588 | AED 2,364 |
| 406 | Fourth | Type A | 1,576.70 sqft | AED 3,741,419 | AED 2,373 |
| 506 | Fifth | Type A | 1,576.70 sqft | AED 3,747,085 | AED 2,377 |
Two bedroom apartments only. The one bedroom and three bedroom homes in the same building are not listed here.
The layouts
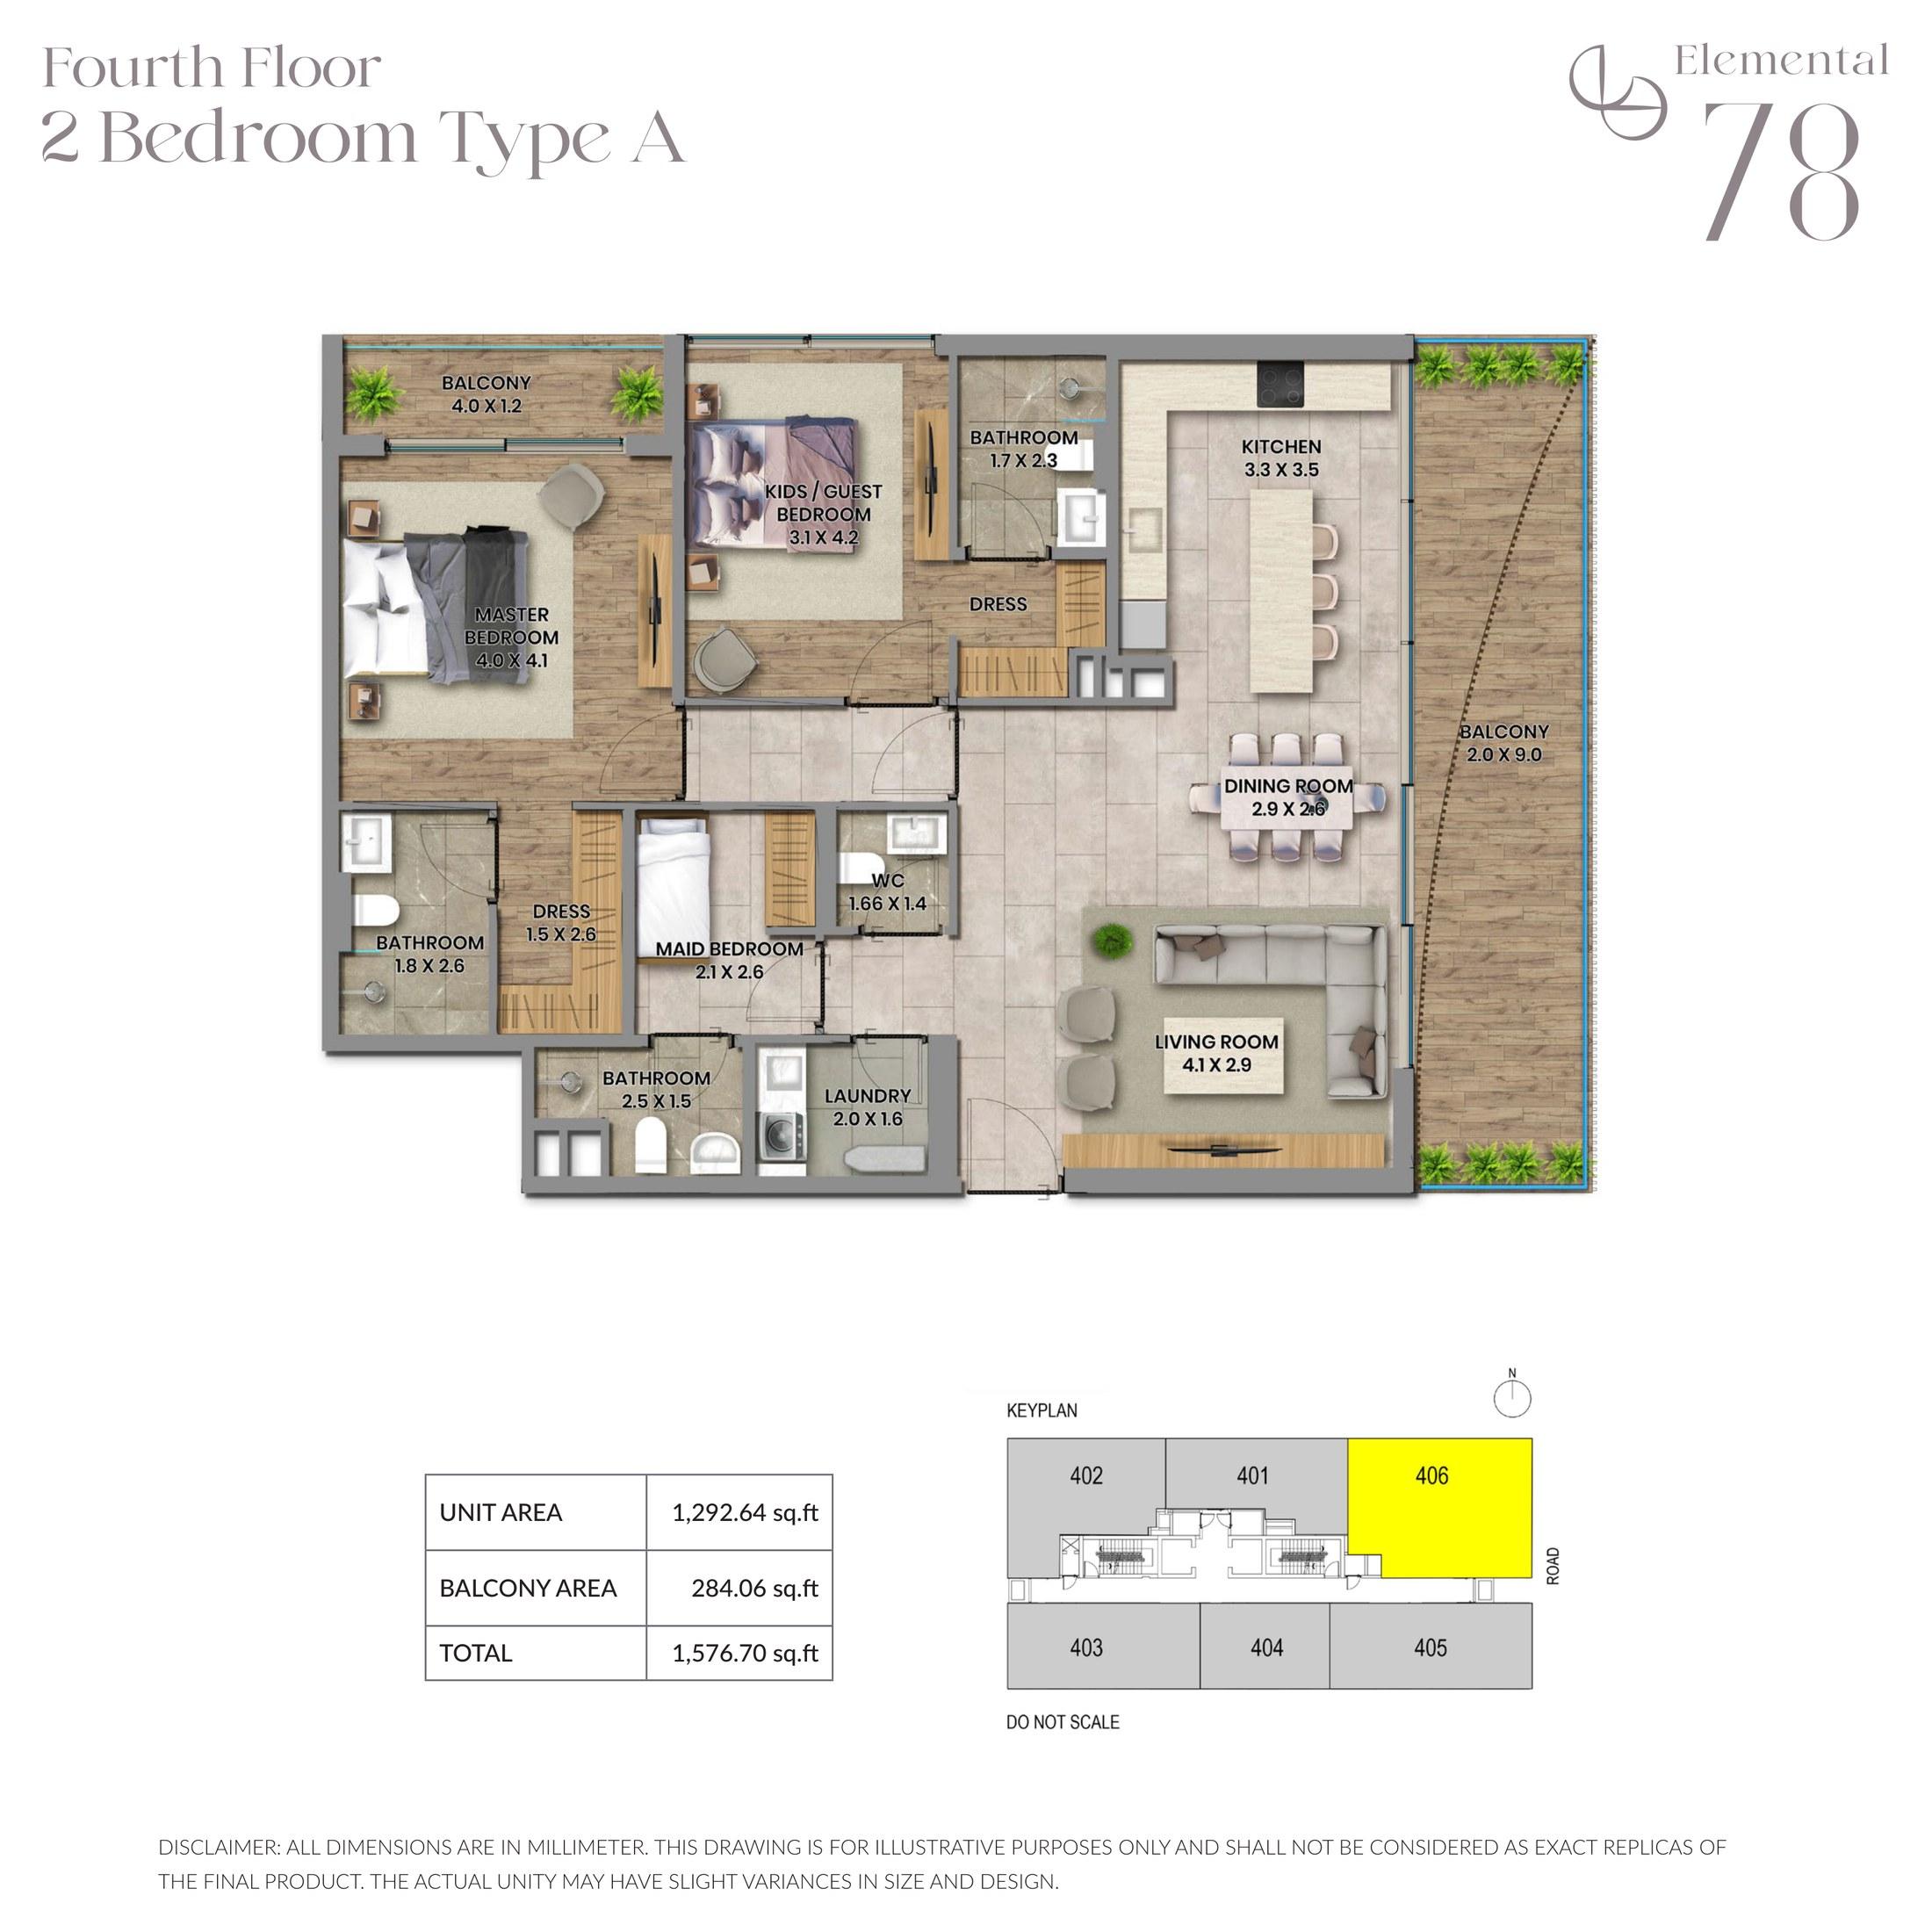
Two bedroom, Type A
1,576.70 sqft total
- Internal
- 1,292.64 sqft
- Balcony
- 284.06 sqft (18%)
- Bathrooms
- 3
- Maid’s room
- Yes, en suite
- Master bedroom4.0m by 4.1m
- Second bedroom3.1m by 4.2m
- Maid's bedroom2.1m by 2.6m
- Living room4.1m by 2.9m
- Dining room2.9m by 2.0m
- Kitchen3.3m by 3.5m
- Laundry2.0m by 1.6m
- Main balcony2.0m by 9.0m
Available as 3 apartments
- 306 · Third floor · AED 3,727,588
- 406 · Fourth floor · AED 3,741,419
- 506 · Fifth floor · AED 3,747,085
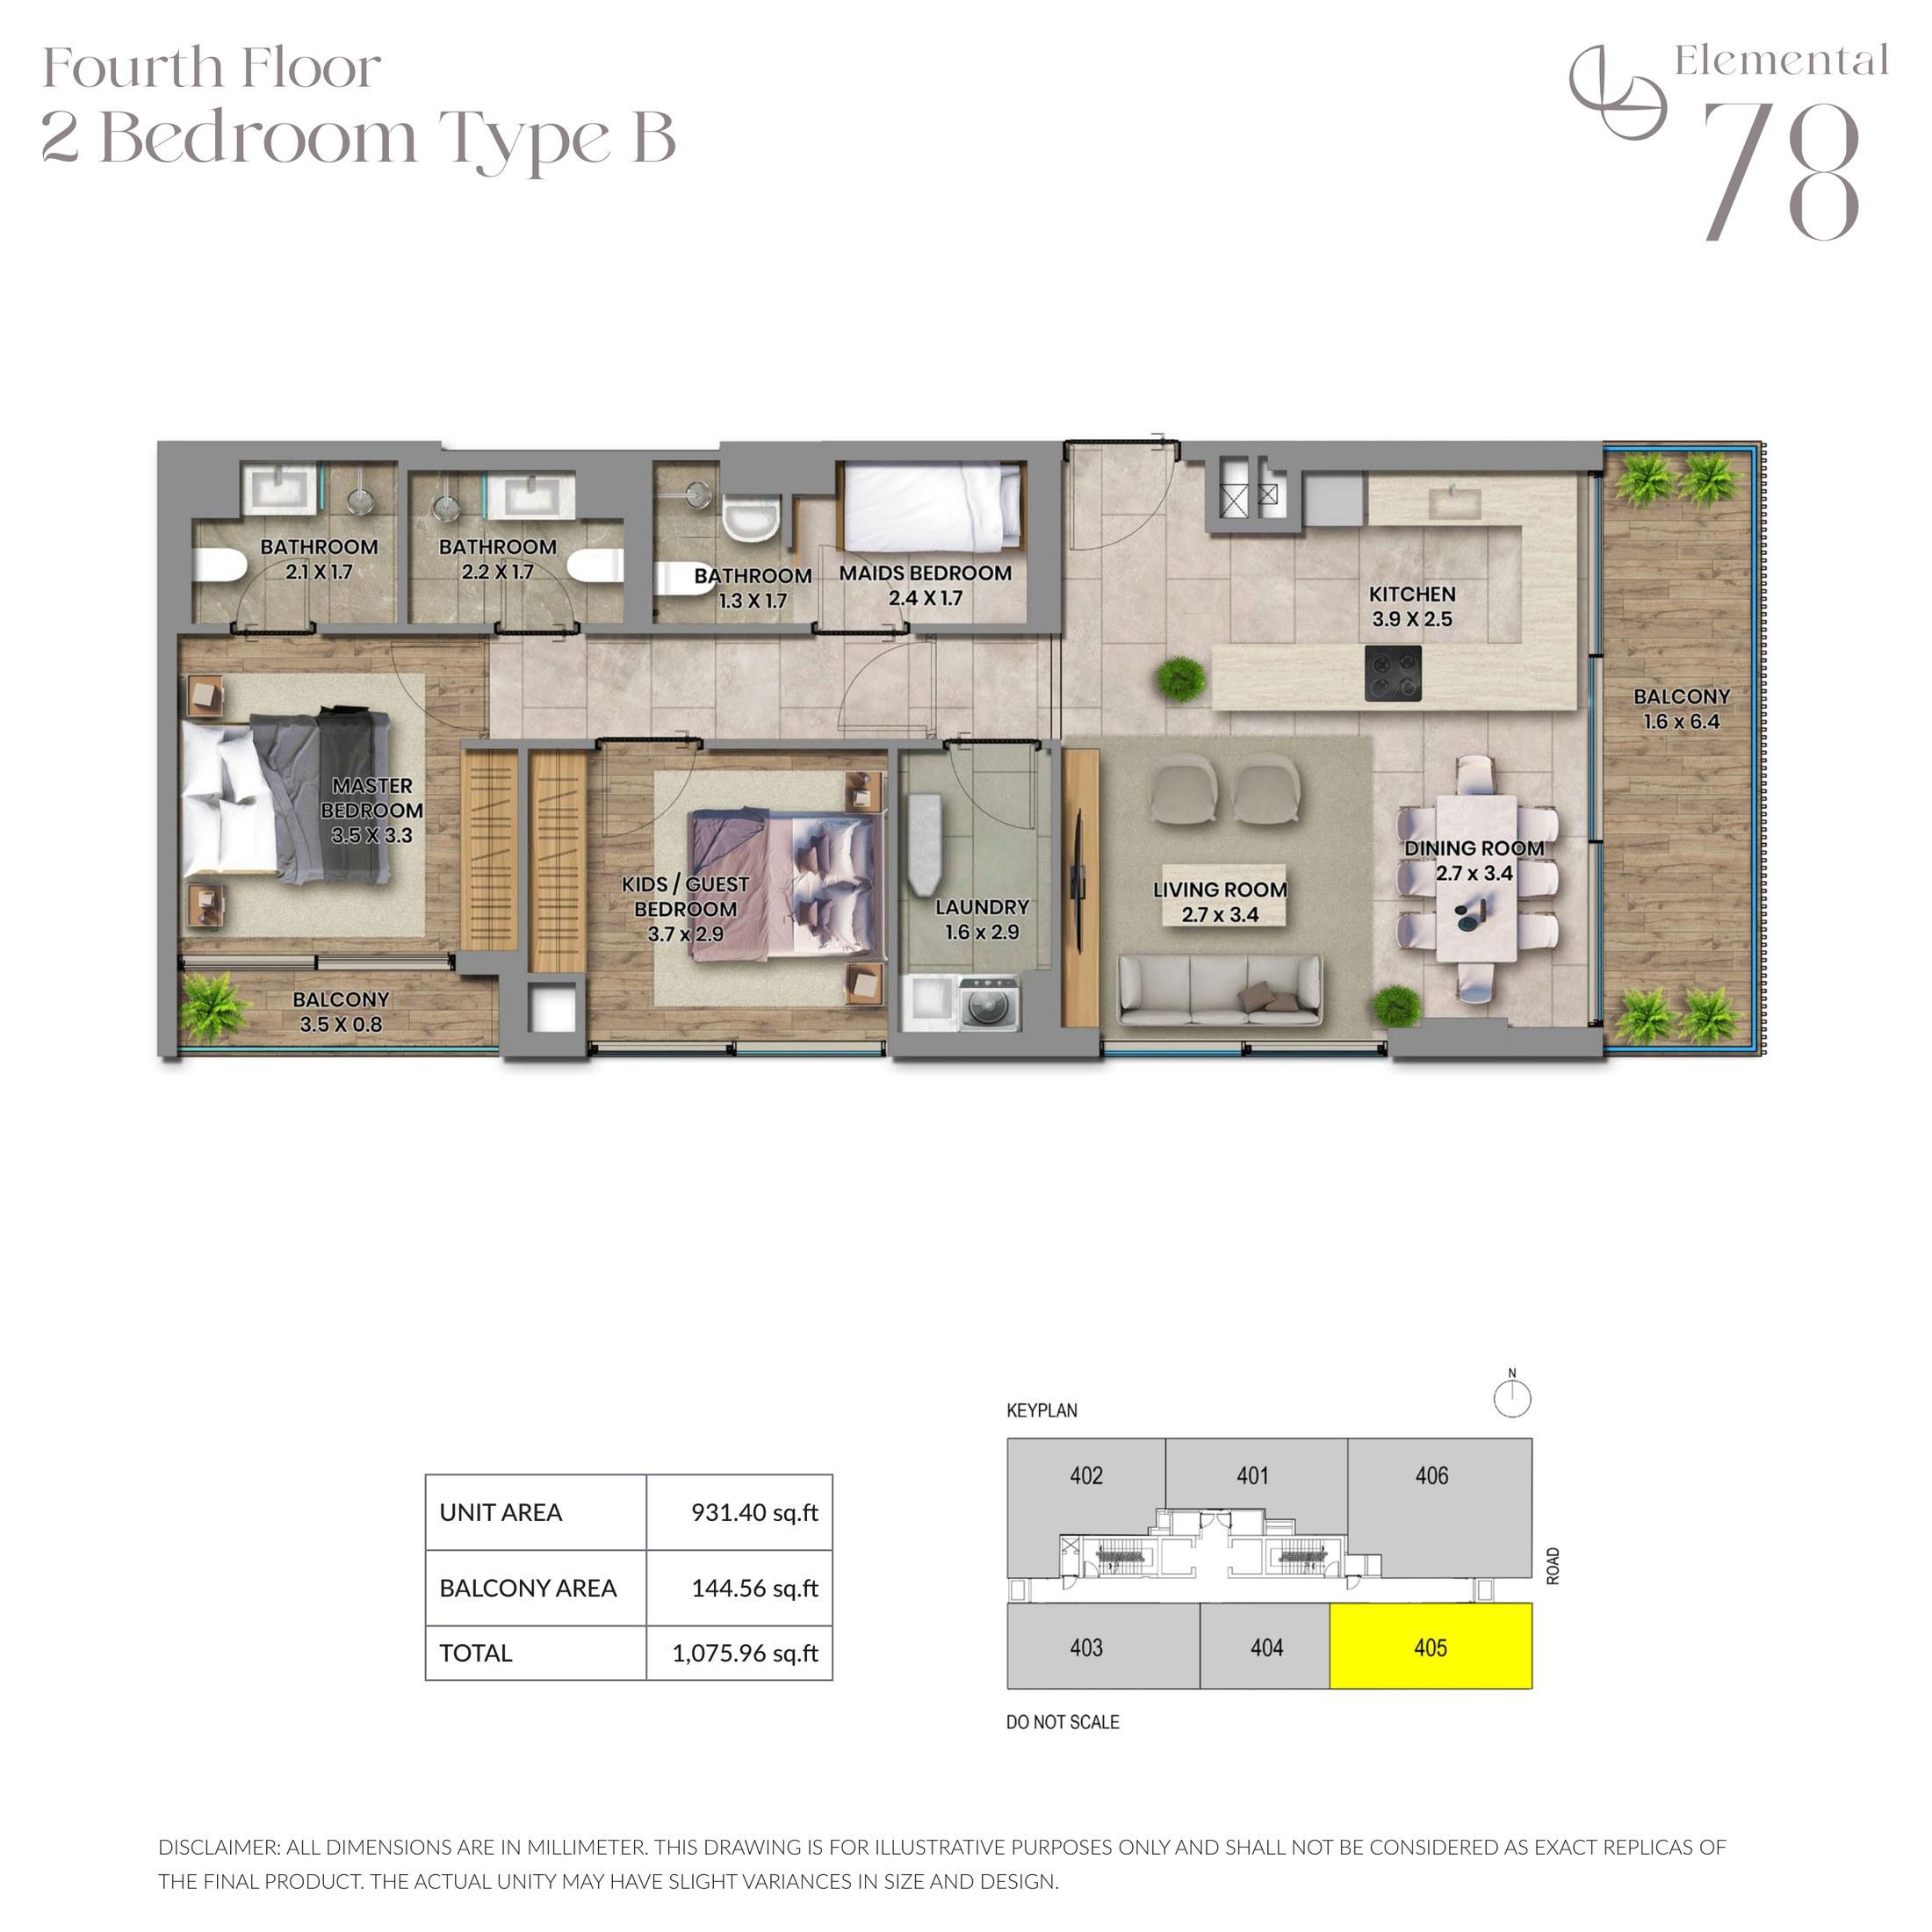
Two bedroom, Type B
1,075.96 sqft total
- Internal
- 931.40 sqft
- Balcony
- 144.56 sqft (13%)
- Bathrooms
- 3
- Maid’s room
- Yes, en suite
- Master bedroom3.4m by 3.3m
- Second bedroom3.7m by 2.9m
- Maid's bedroom2.4m by 1.7m
- Living room2.7m by 3.4m
- Dining room2.7m by 3.4m
- Kitchen3.9m by 2.5m
- Laundry1.6m by 2.9m
- Main balcony1.6m by 6.4m
Available as 1 apartment
- 405 · Fourth floor · AED 2,725,771
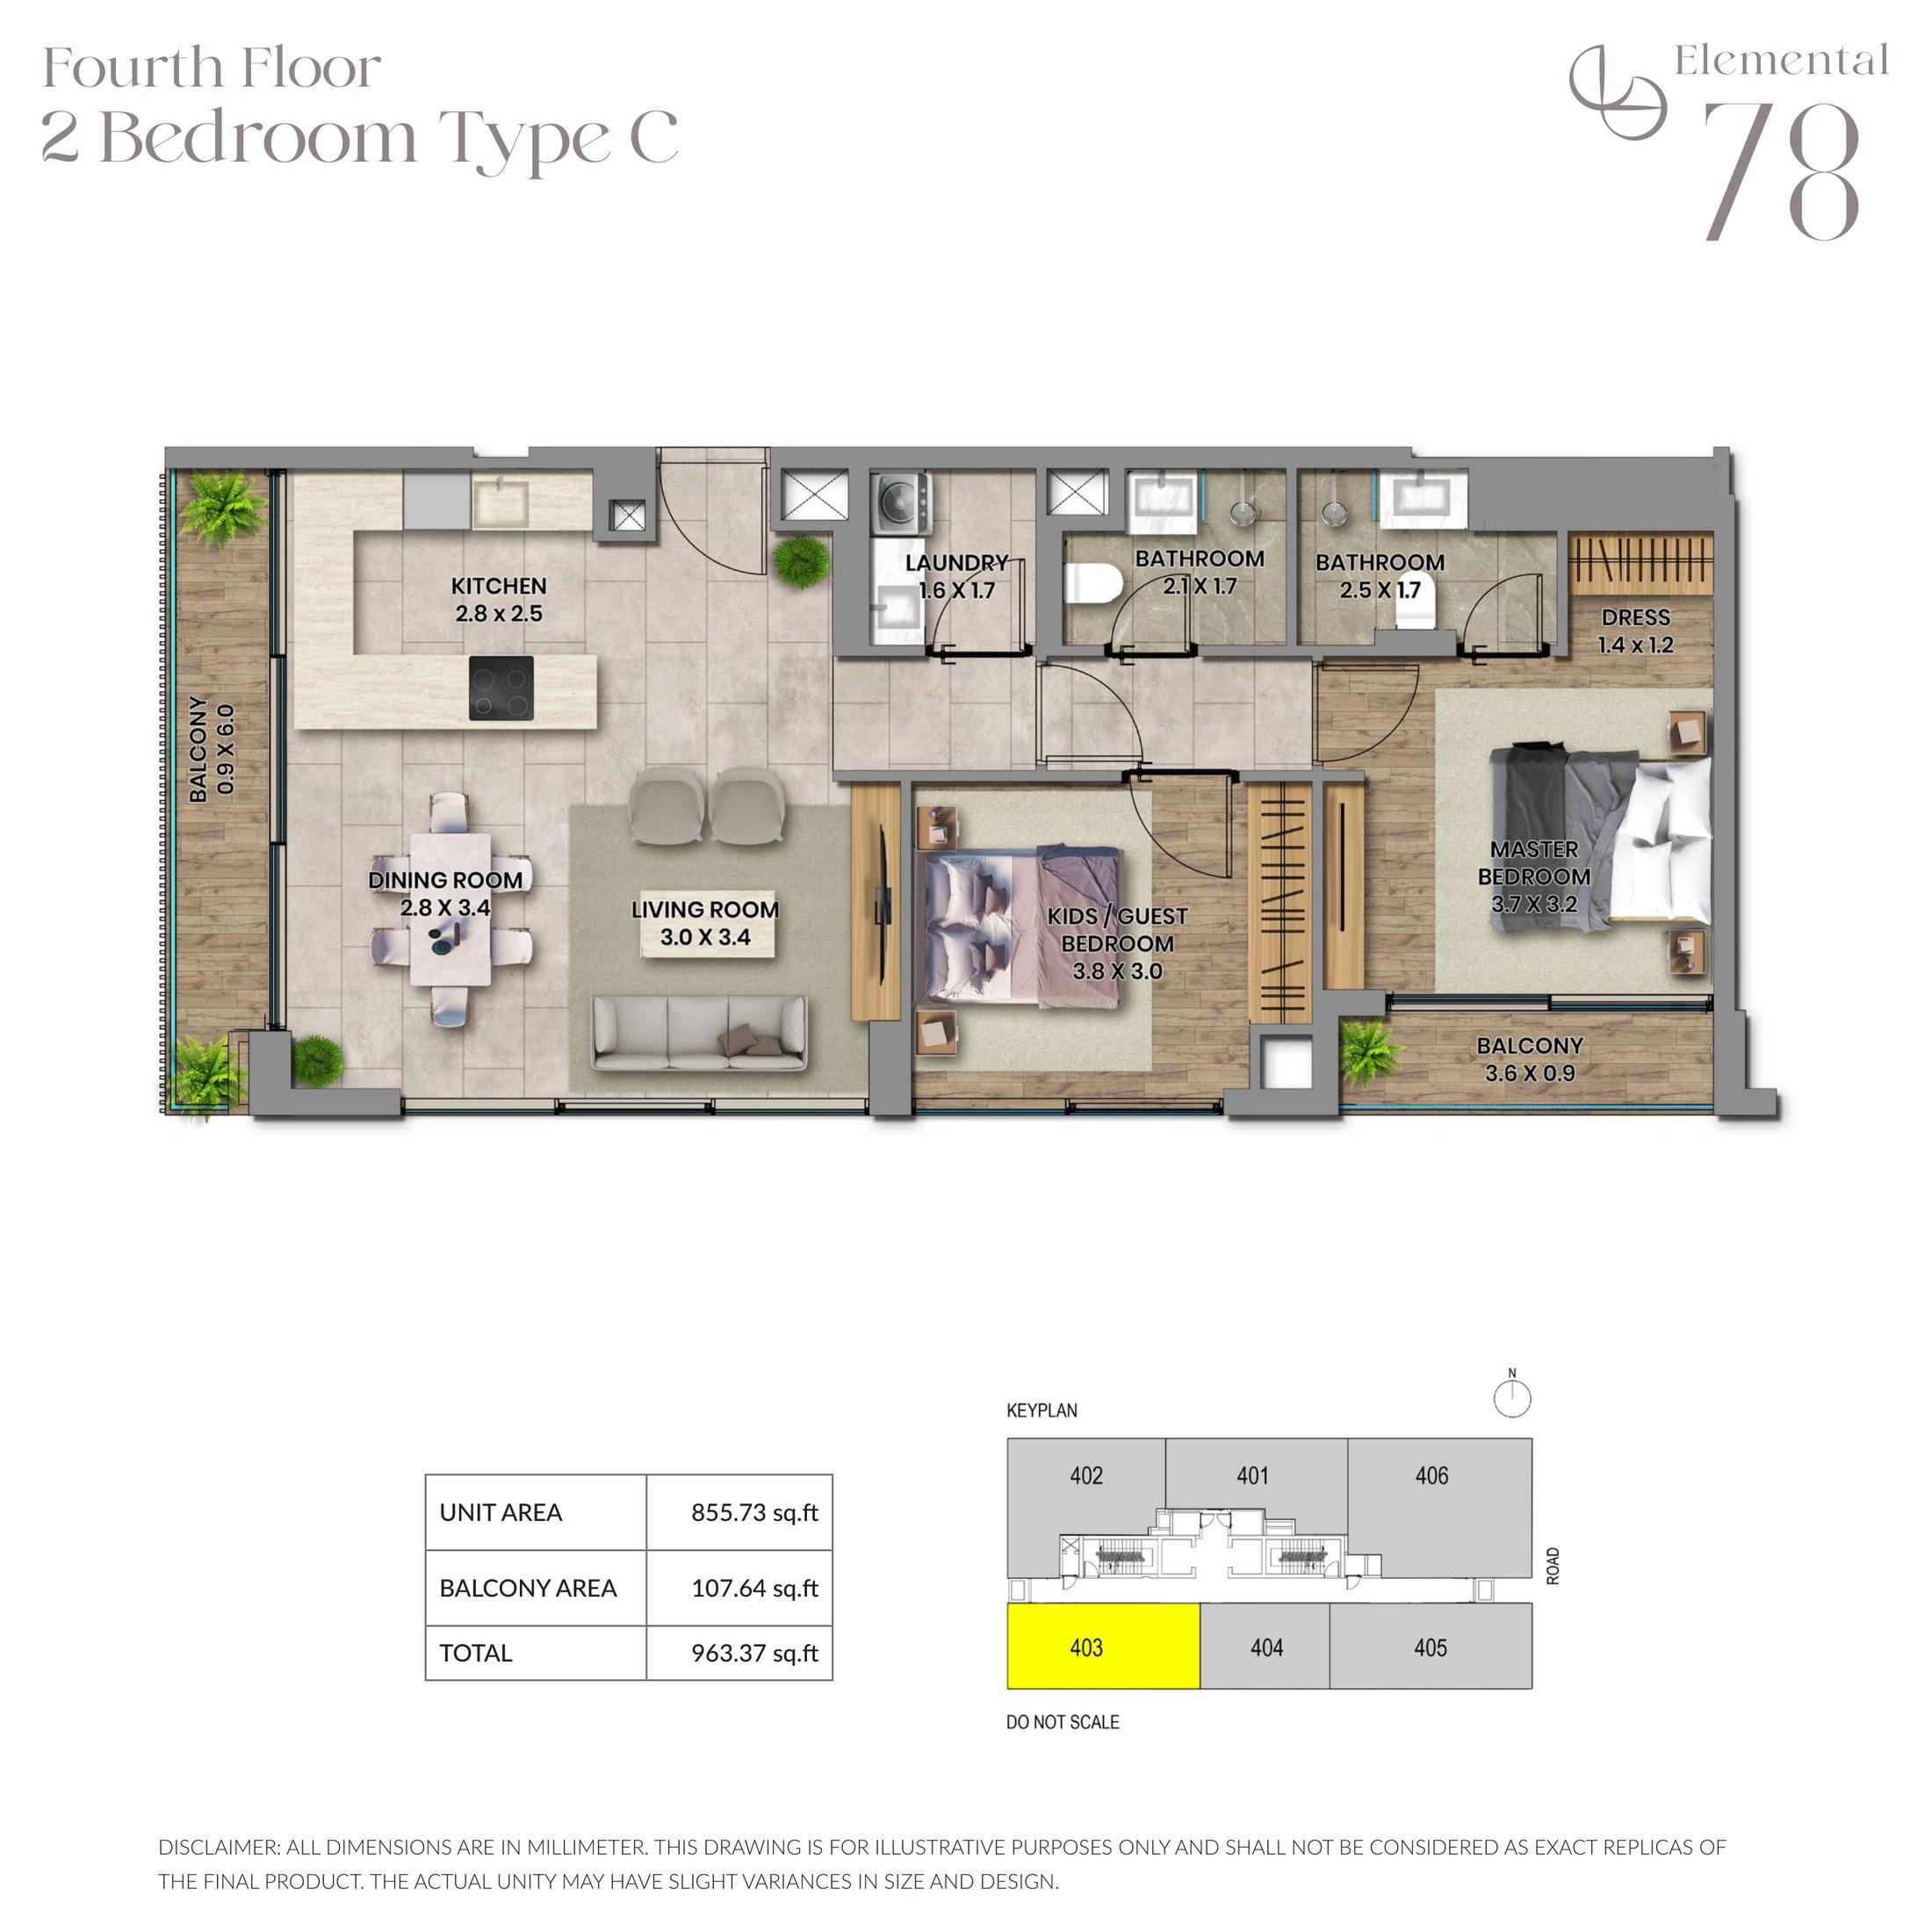
Two bedroom, Type C
963.37 sqft total
- Internal
- 855.73 sqft
- Balcony
- 107.64 sqft (11%)
- Bathrooms
- 2
- Maid’s room
- No
- Master bedroom3.7m by 3.2m
- Second bedroom3.8m by 3.0m
- Living room3.0m by 3.4m
- Dining room2.8m by 3.4m
- Kitchen2.8m by 2.5m
- Dressing1.4m by 1.2m
- Laundry1.6m by 1.7m
- Main balcony0.9m by 6.0m
Available as 2 apartments
- 403 · Fourth floor · AED 2,420,866
- 803 · Eighth floor · AED 2,520,377
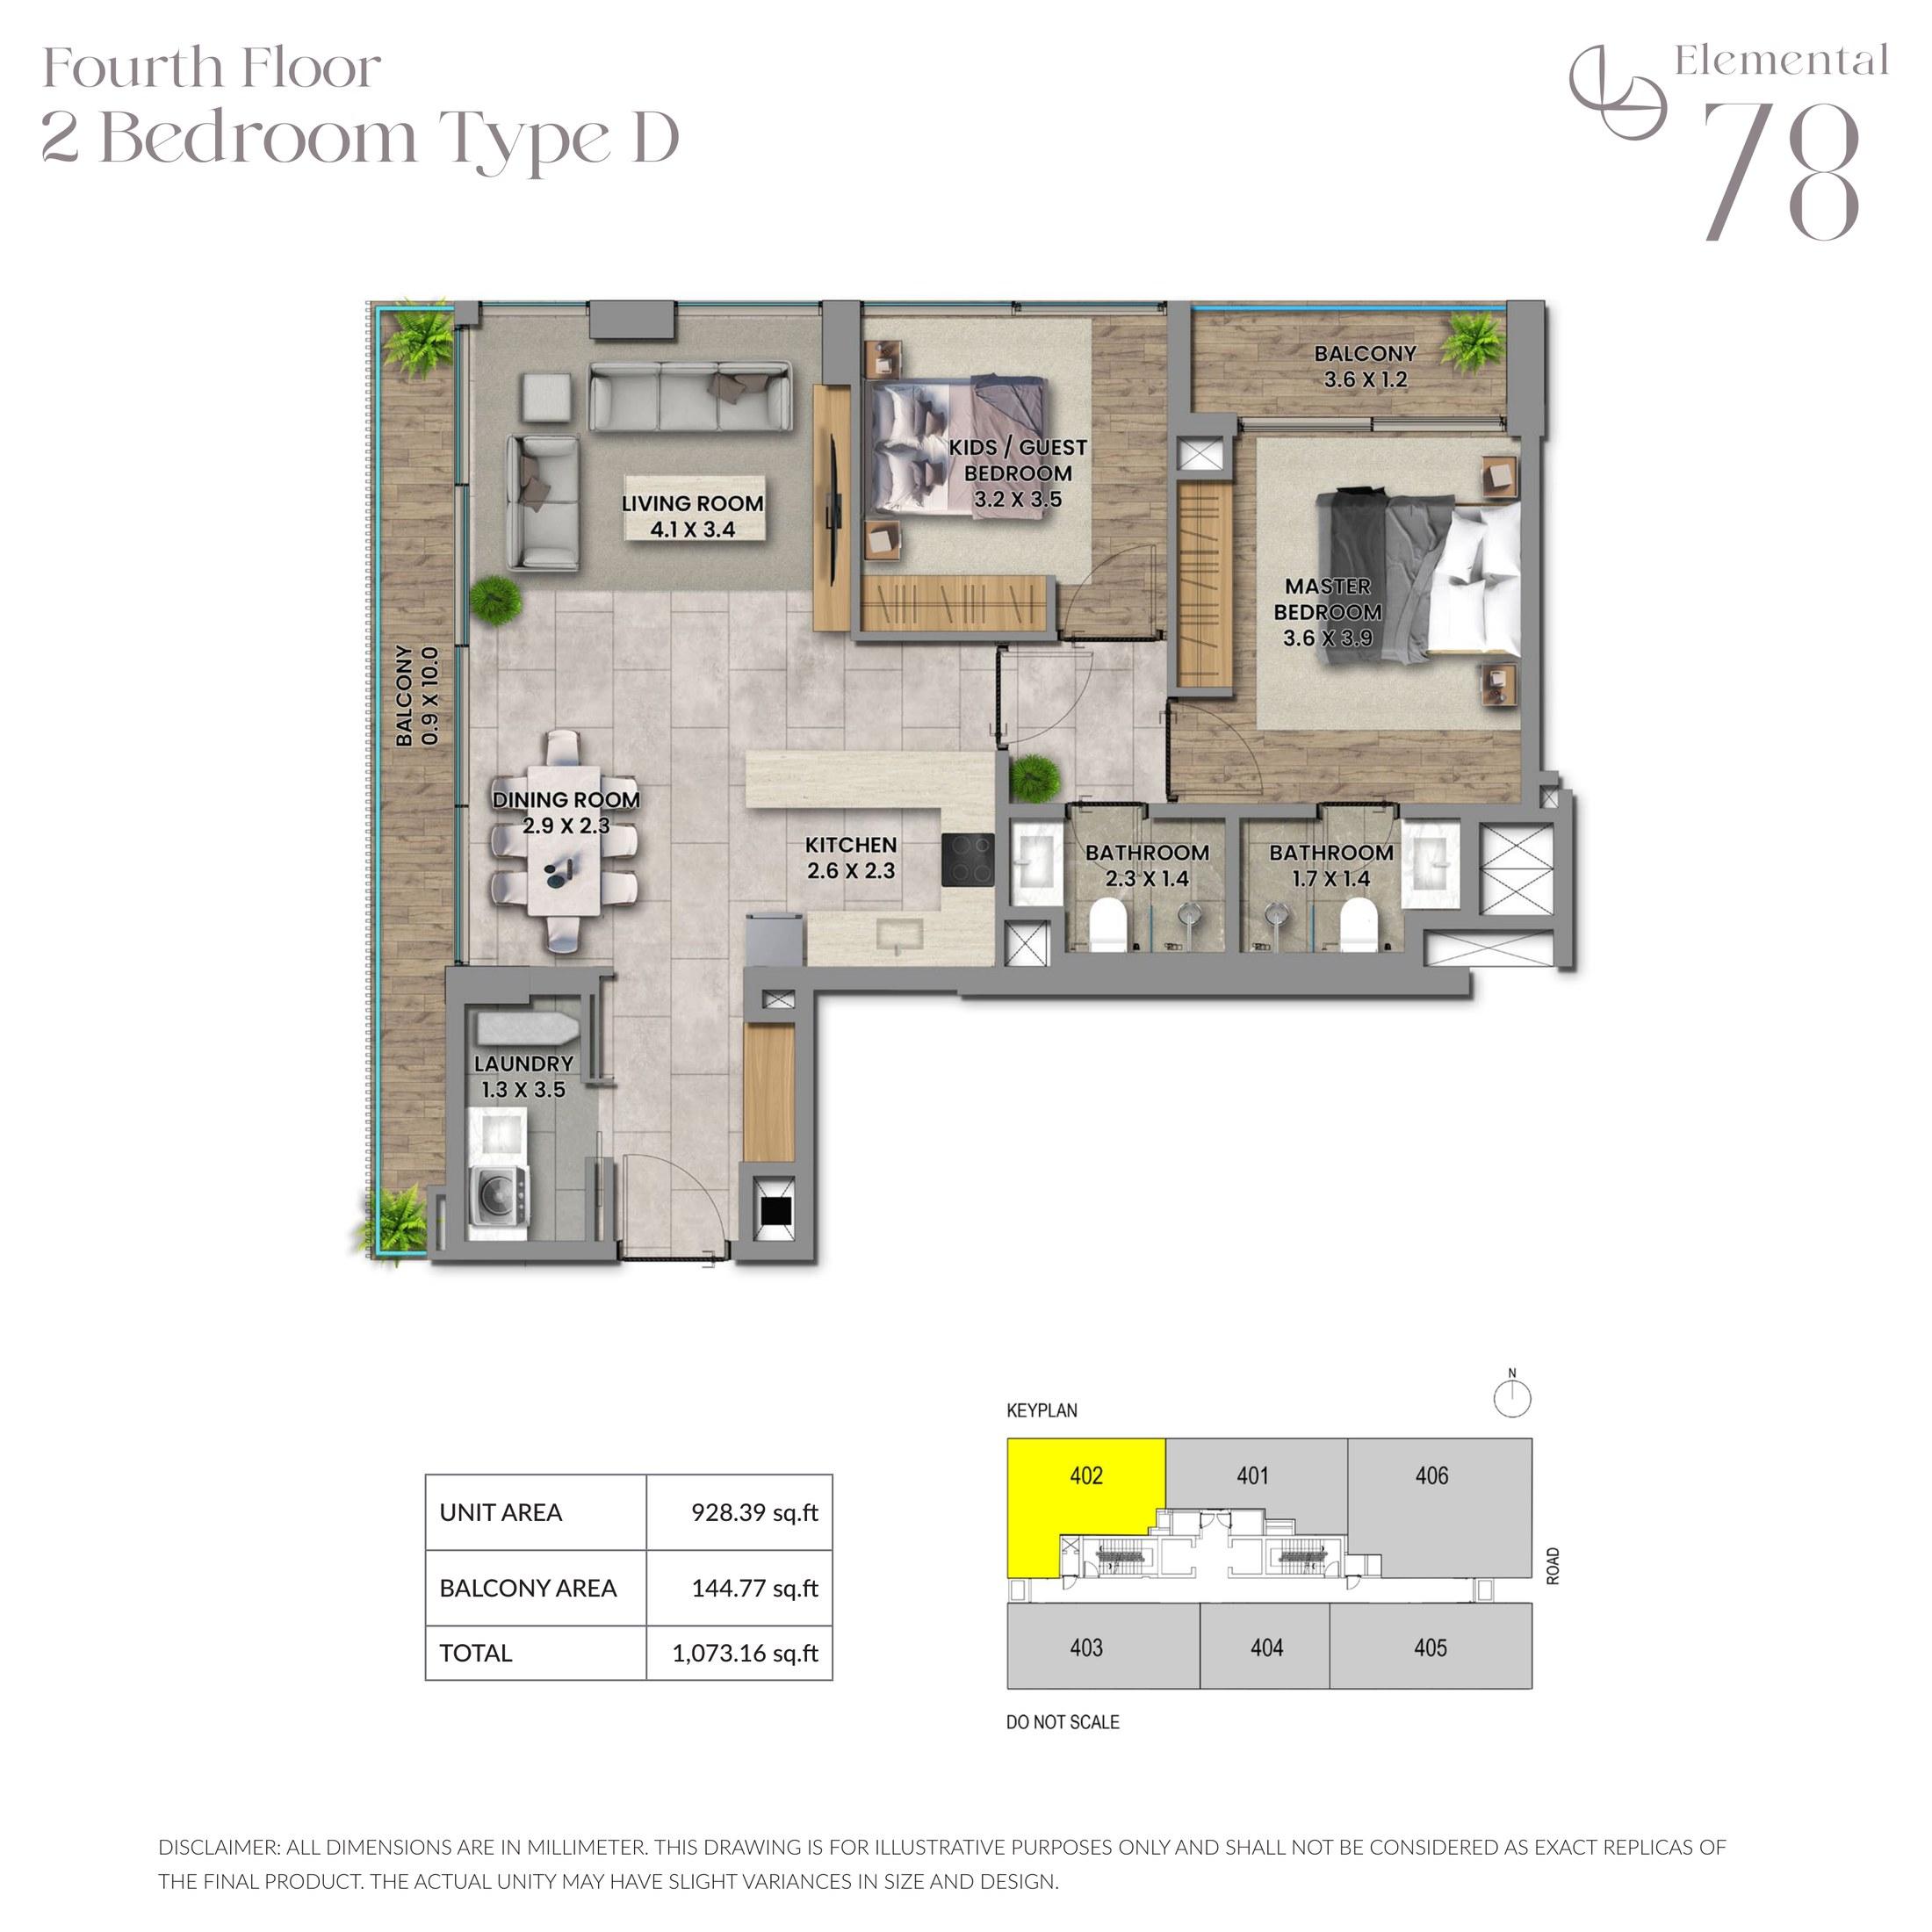
Two bedroom, Type D
1,073.16 sqft total
- Internal
- 928.39 sqft
- Balcony
- 144.77 sqft (13%)
- Bathrooms
- 2
- Maid’s room
- No
- Master bedroom3.6m by 3.9m
- Second bedroom3.2m by 3.5m
- Living room4.1m by 3.4m
- Dining room2.9m by 2.3m
- Kitchen2.6m by 2.3m
- Laundry1.3m by 3.5m
- Main balcony0.9m by 10.0m
Available as 1 apartment
- 402 · Fourth floor · AED 2,586,540
Prices are the developer's own and are not reduced by any discount. Areas are taken from each layout's plan sheet. The building is complete, so these are ready units bought at transfer rather than positions on a payment plan. Availability moves: a unit should be confirmed as open, and viewed, before an offer is made on it. Elemental 78 is a development of 45 apartments by Elemental Developments. Prices are contracted in dirhams; any other currency shown is converted at today’s rate and is indicative. Rates per square foot are worked out from the price and the total area above and are not quoted by the developer.
Features & amenities
- Two bedroom homes in four layouts
- Maid's bedroom with its own bathroom in Types A and B
- Powder room in Type A
- Two or three bathrooms, by layout
- Separate laundry room in every layout
- Walk-in dressing in Types A and C
- Balcony to every apartment
- Fitted kitchen
- 45 apartments in total
- Eight residential floors
- Rooftop swimming pool
- Gym with Technogym equipment
- Yoga studio
- Kids club
- Children's outdoor play area
- Planted podium courtyards
- Residents' lobby
- Aluminium facade cladding
- Wooden finish aluminium battens
Disclaimer: all sizes listed are approximate and based on the documentation provided at the time of listing the property. Exact unit and plot sizes may vary from what is presented above.
Get in touch
Najeeb Zakri
Investment Advisor
Listed office
Zakri Real Estate Investment Advisory
Business Bay, Sheikh Zayed RoadDubai, United Arab Emirates
By submitting this form you accept the Privacy Policy and Terms of Use.
Similar properties