For sale
ORLA Duplex
The Crescent, Palm Jumeirah
Property details
Duplex45
Total area
9,724 sqft
Ref no.
ZK-ORLA-001
Price on request

Najeeb Zakri
Investment Advisor
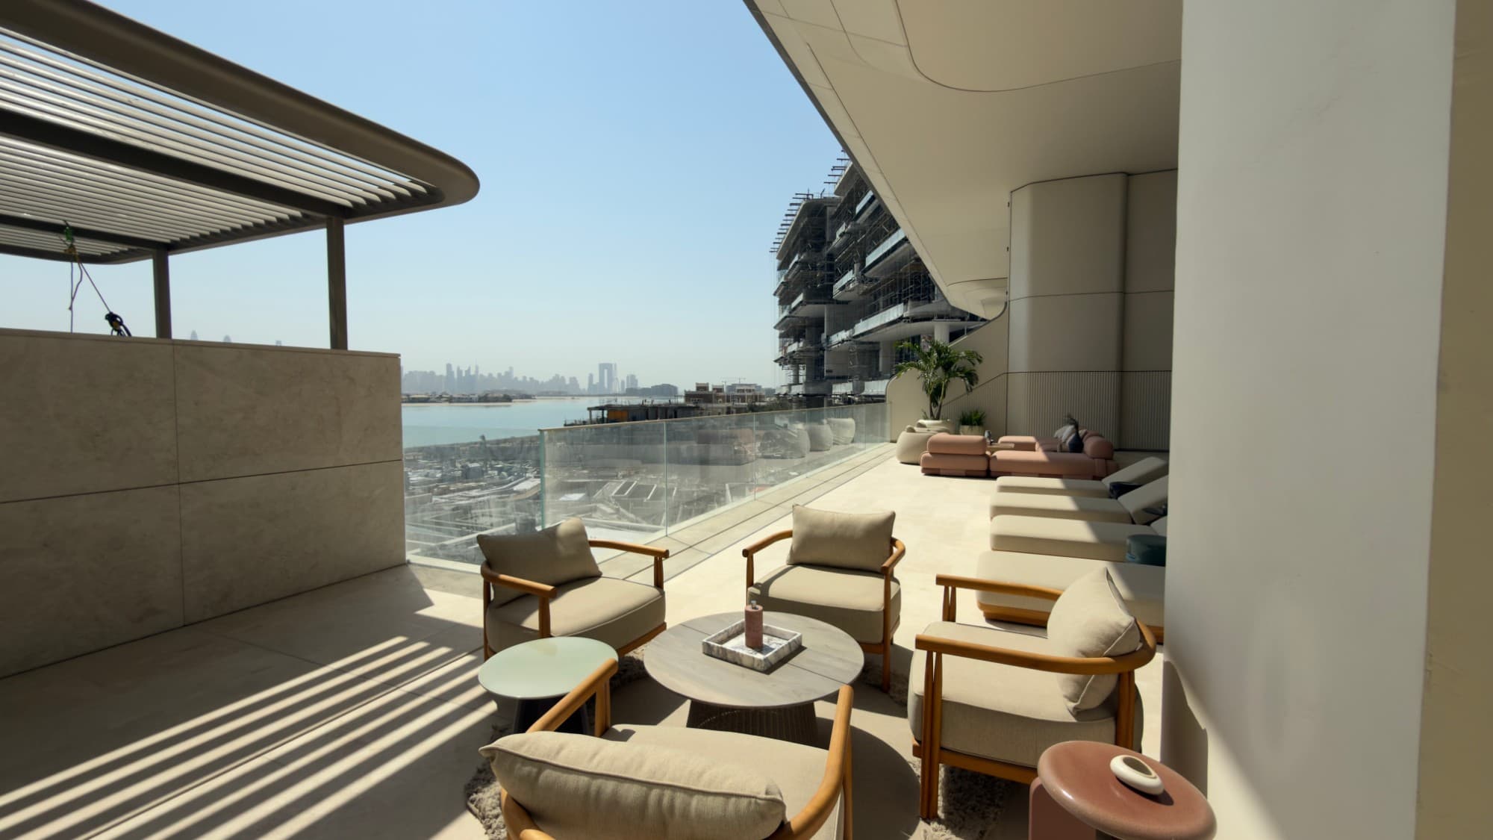
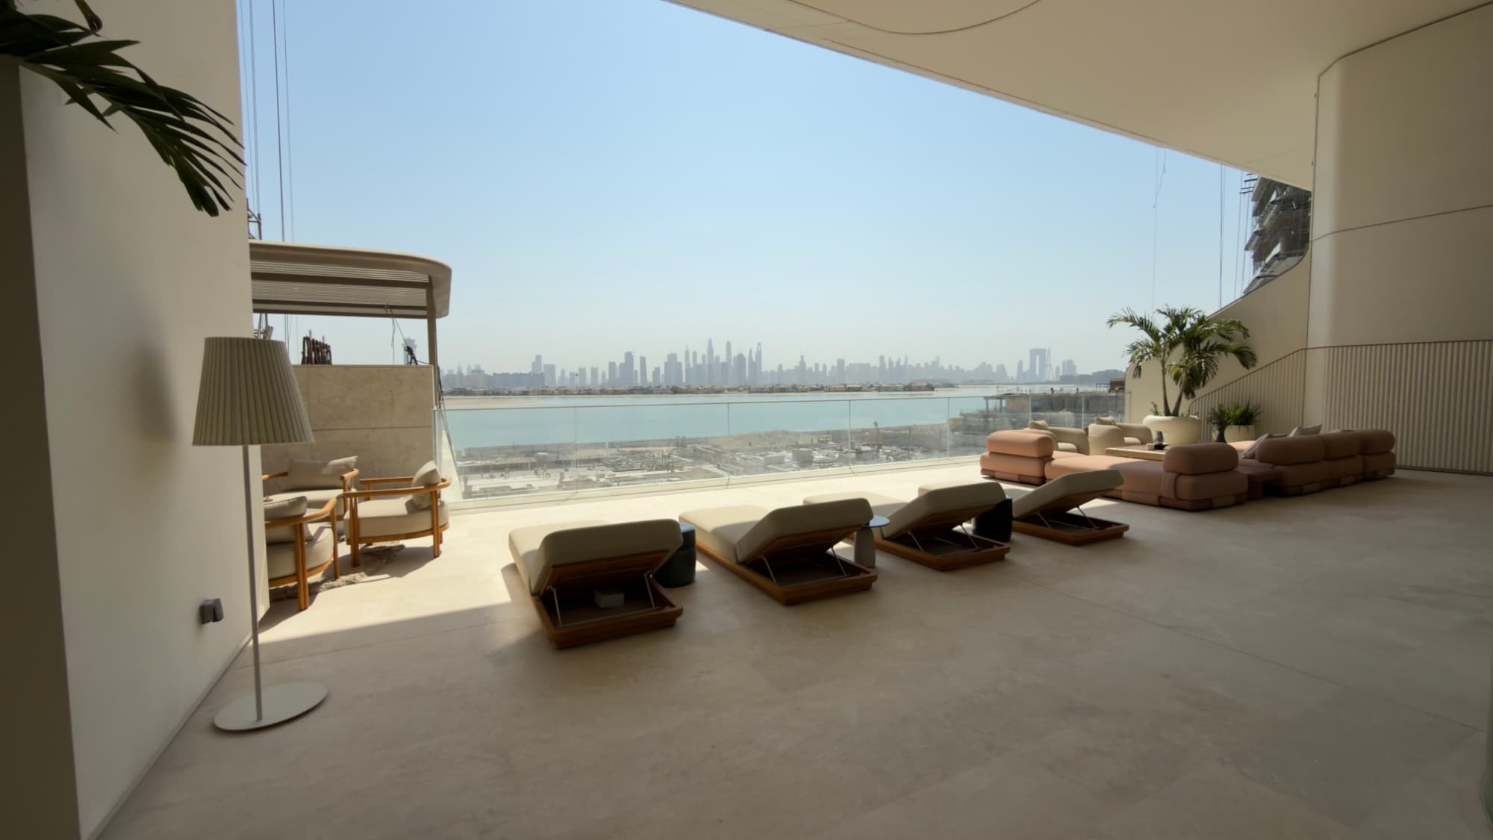
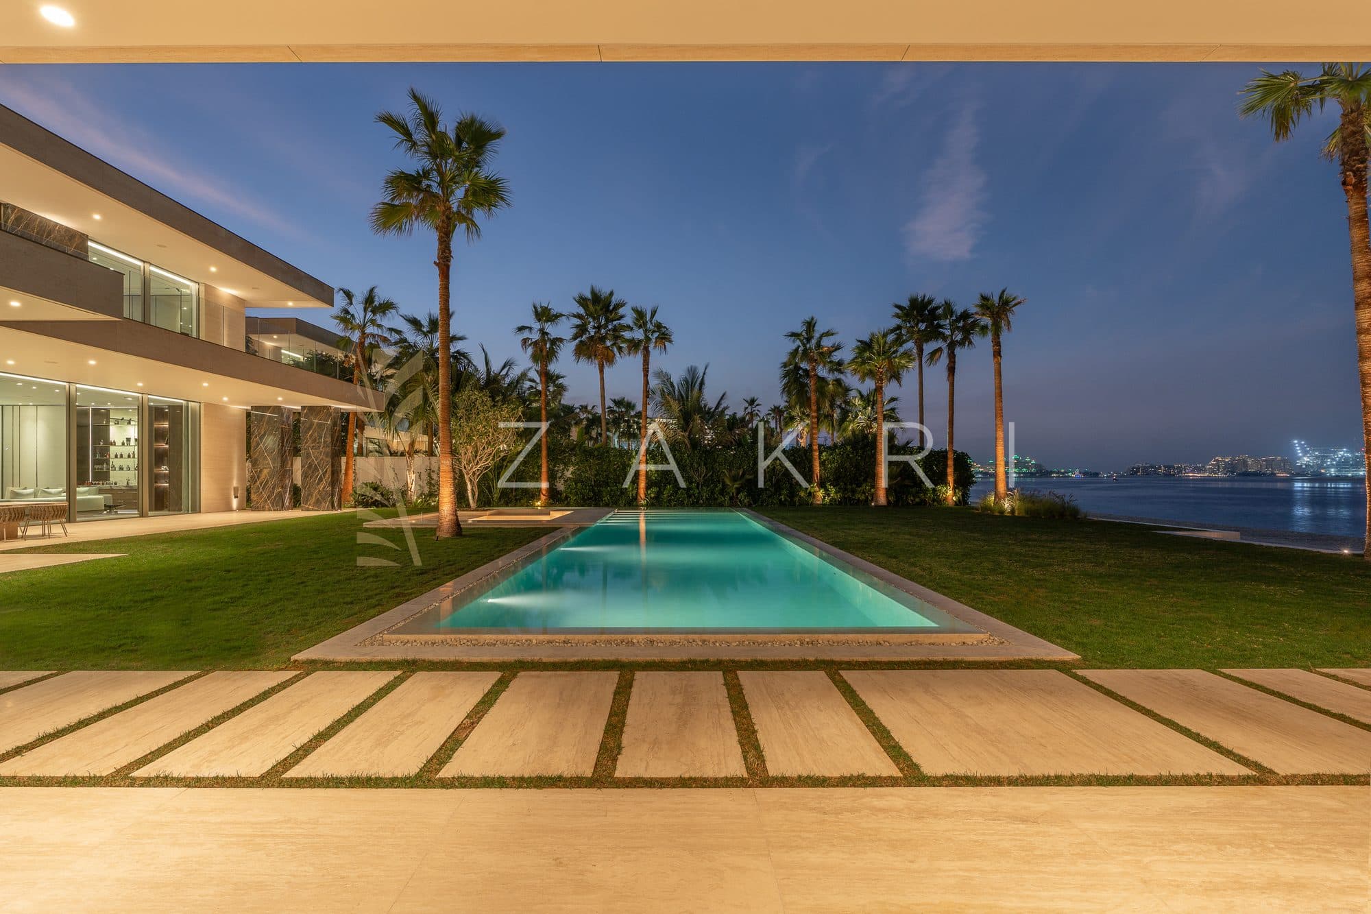
A four bedroom duplex by Omniyat on the Crescent, with a private pool on a 22 metre terrace and the Dubai skyline across the water.
ORLA is Omniyat's Palm Jumeirah address, drawn by Foster + Partners with landscaping by ZED Collective, and it is deliberately small: 89 residences in total, with two super penthouses, a sky palace and a single mansion. A duplex of this size is therefore not one of many. The building also carries a resident-only beach club along 150 metres of Palm Jumeirah sand, which is the part of the proposition that cannot be built twice.
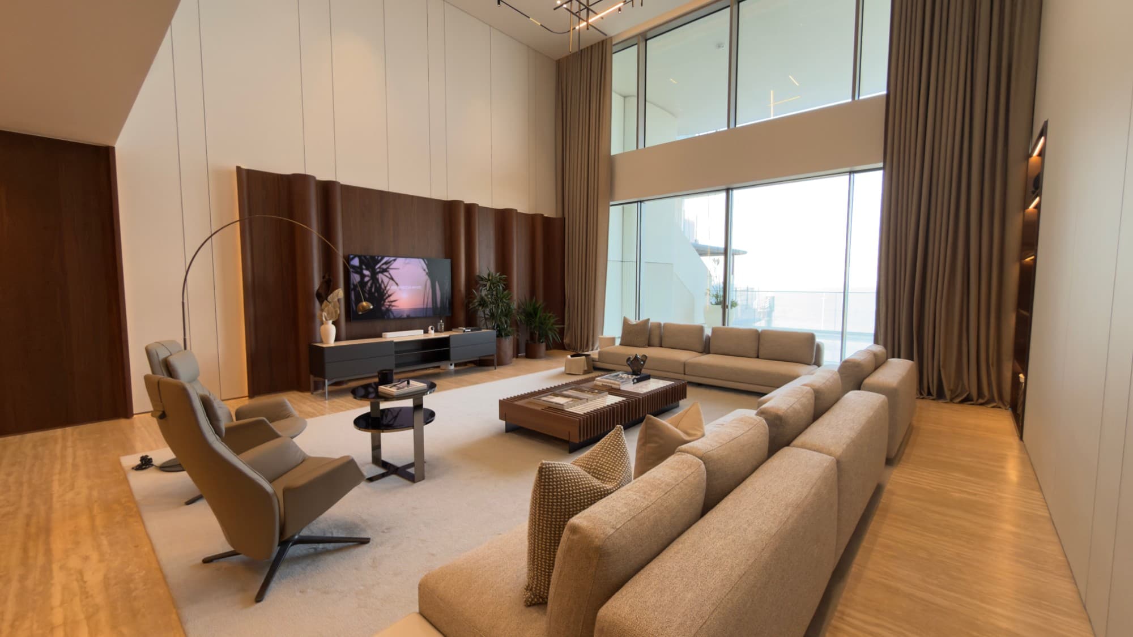
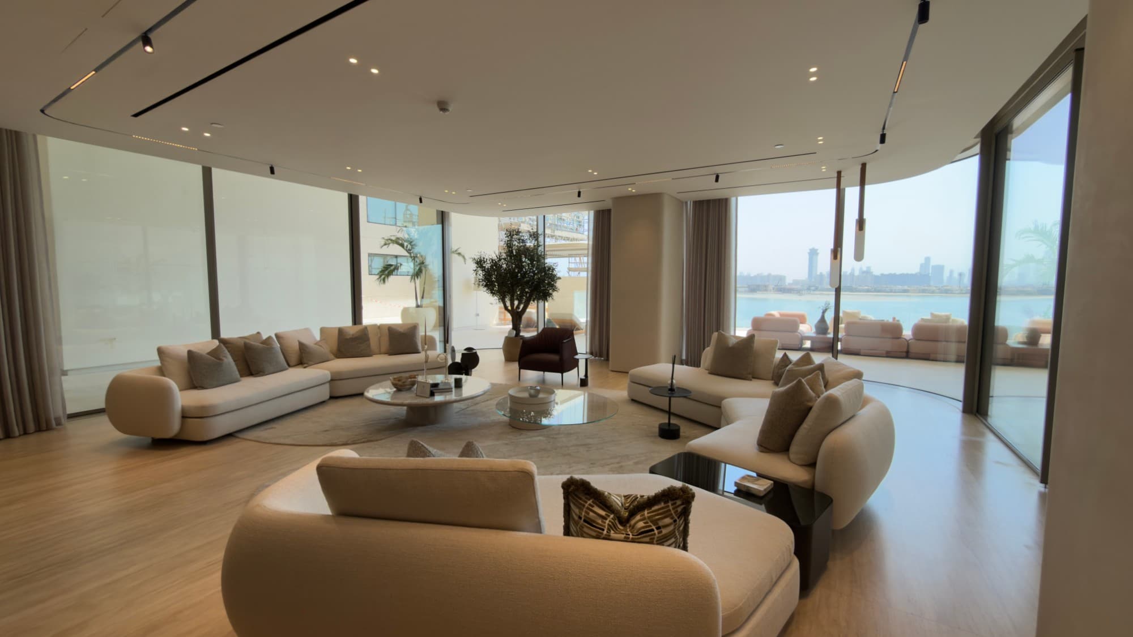
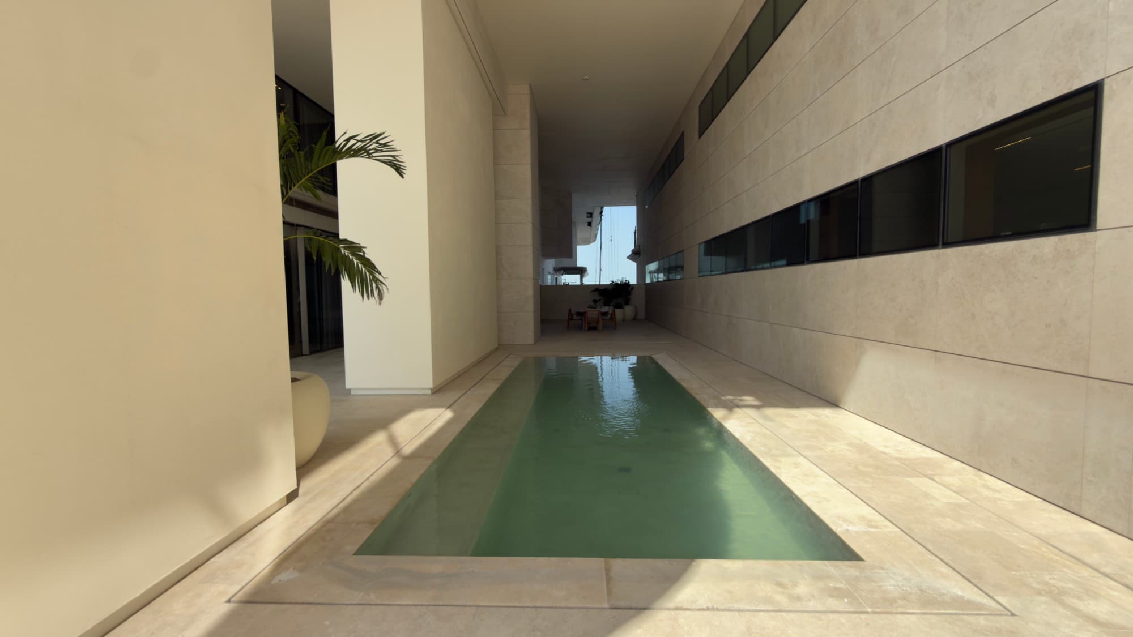
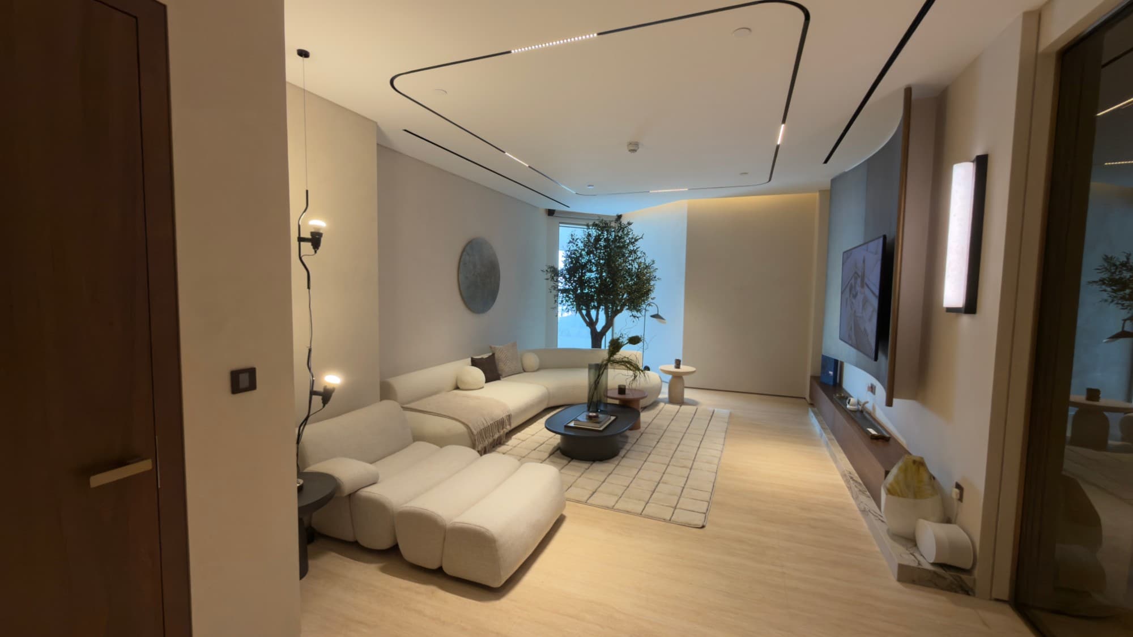
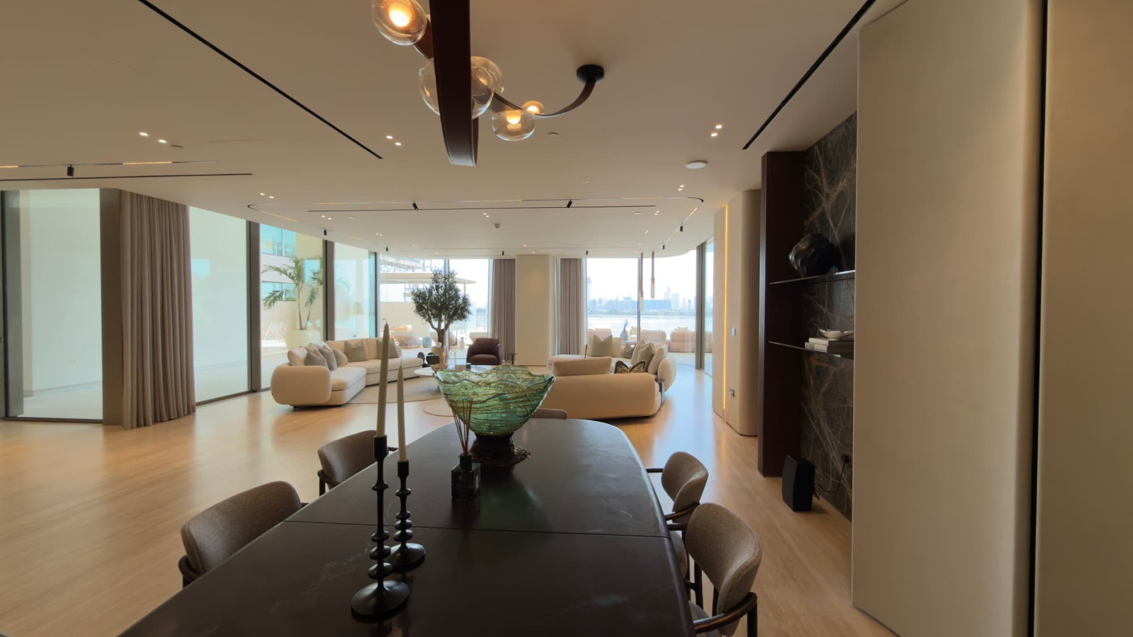
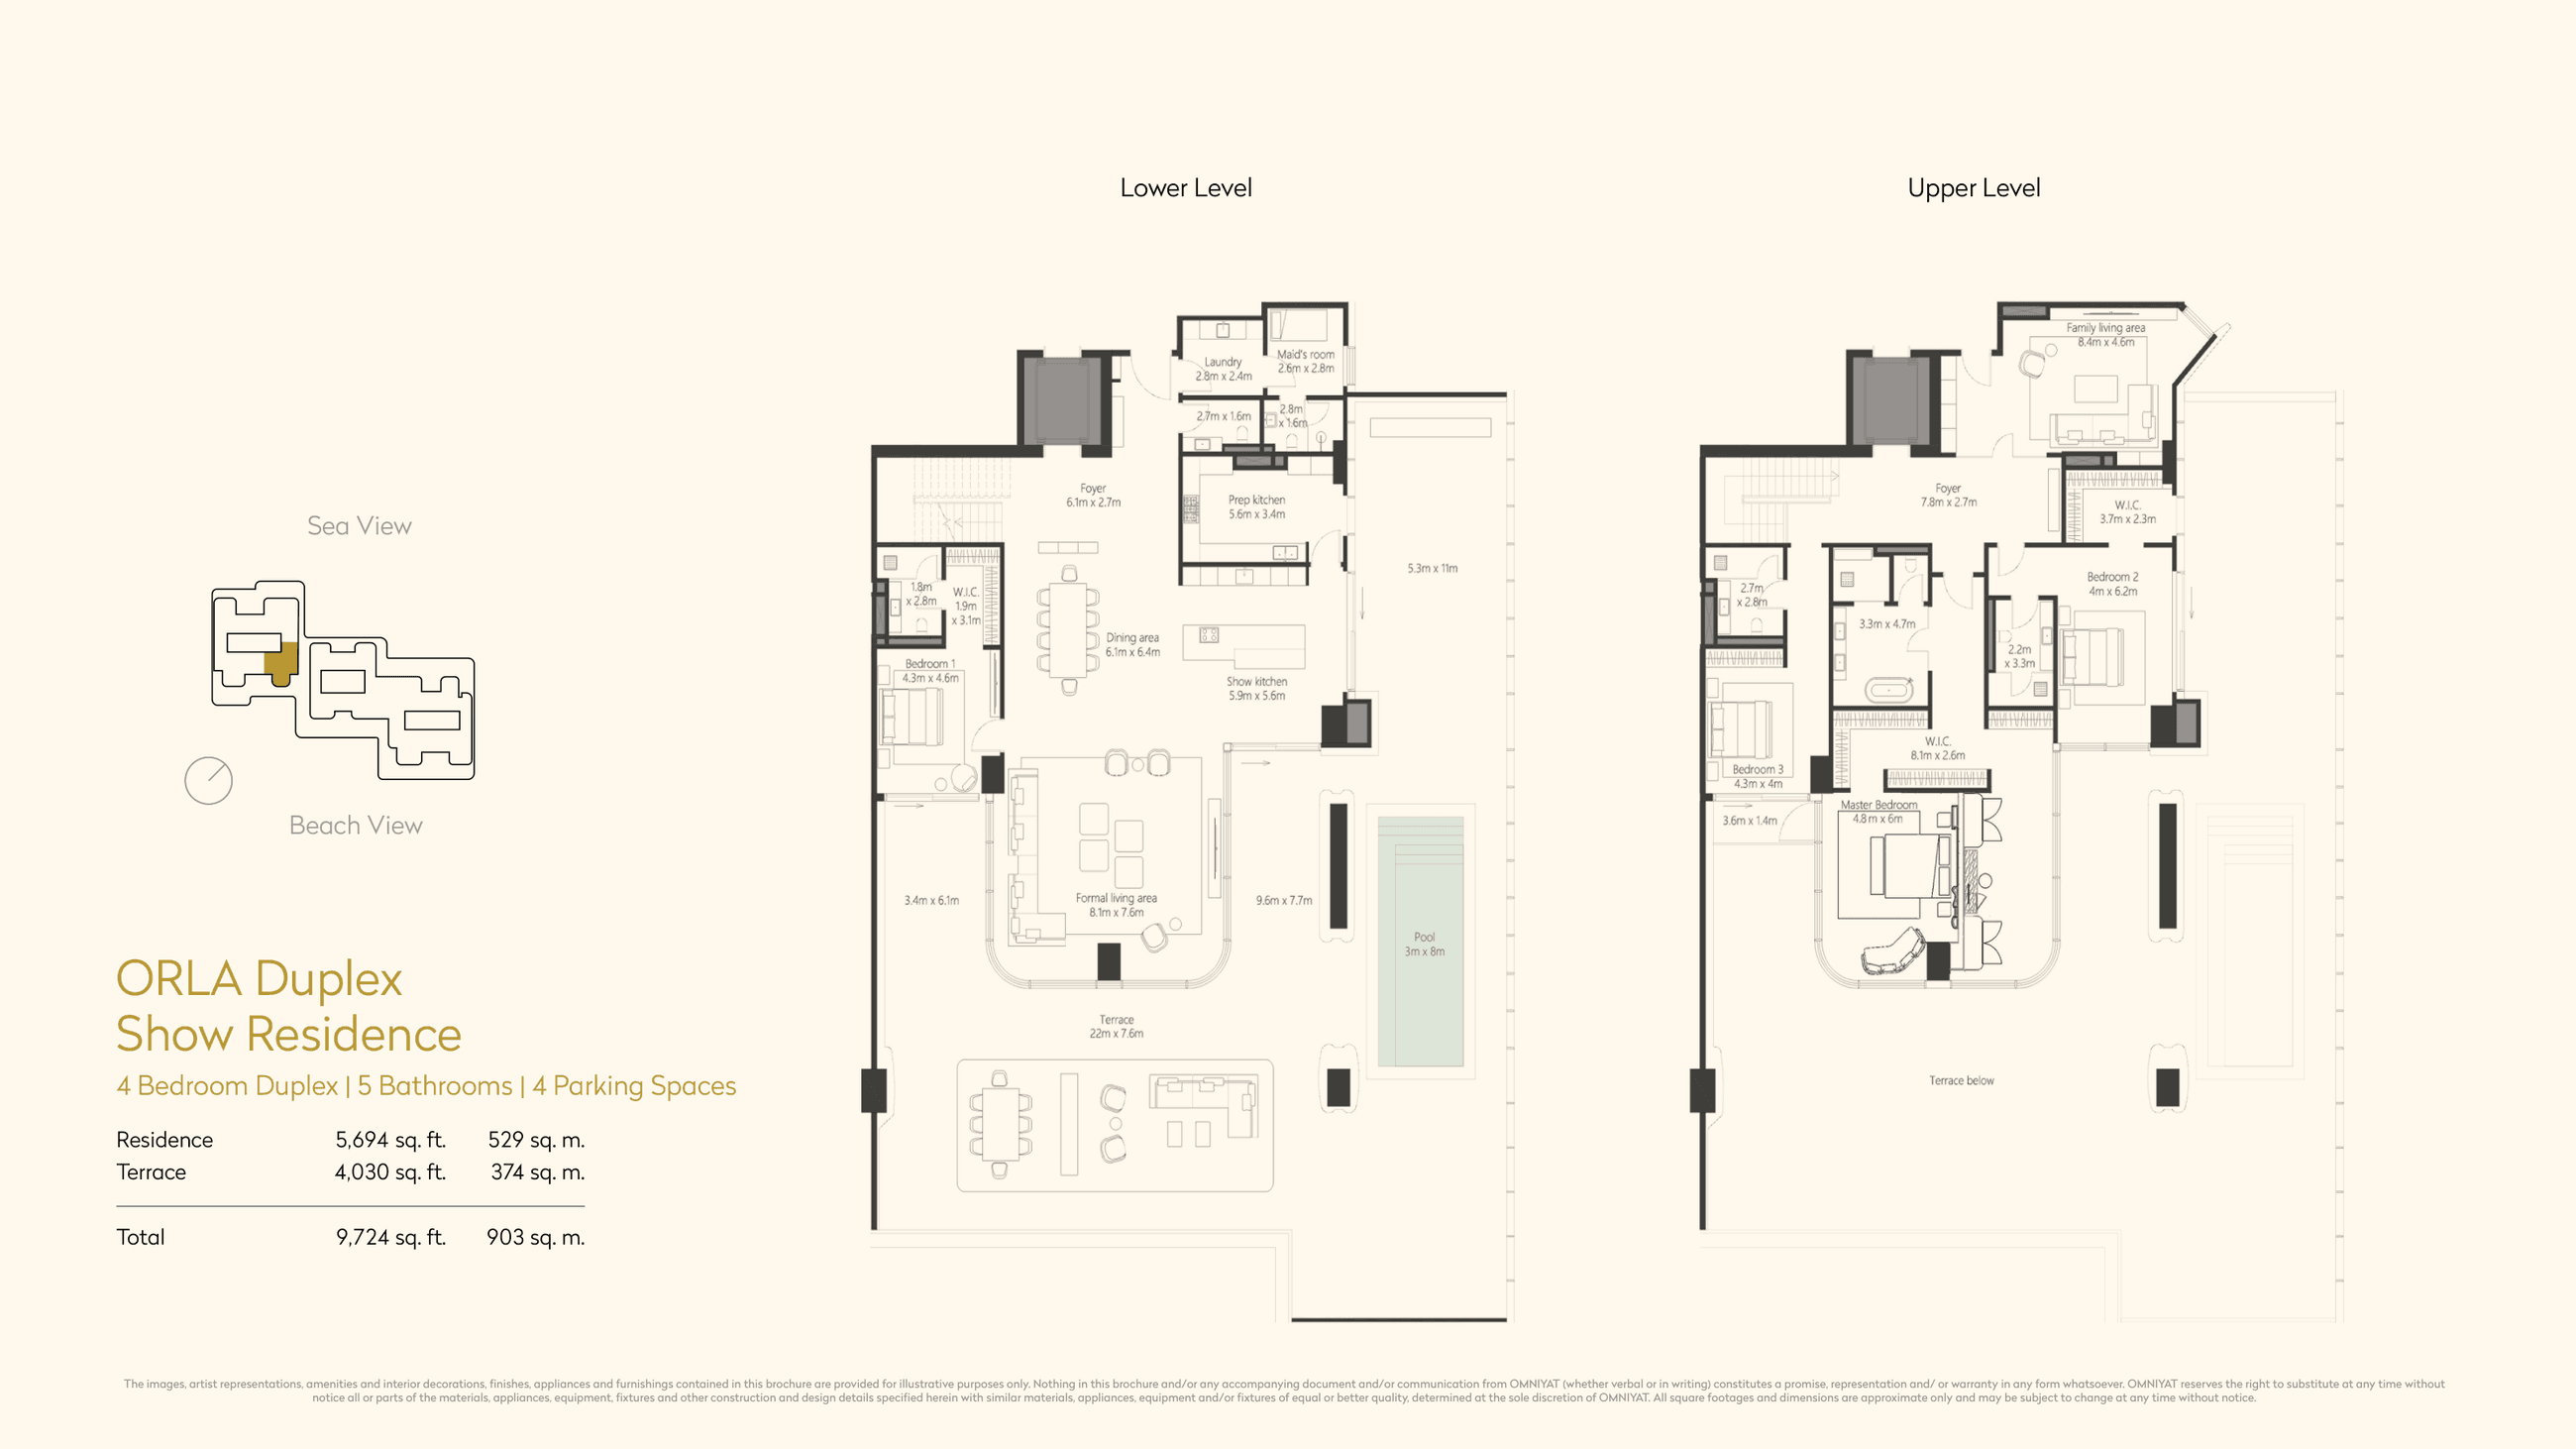
The residence is laid out over two floors with the living on the lower one. A formal living area of 8.1 by 7.6 metres opens onto a terrace that runs 22 metres along the frontage, and the private pool sits on it rather than behind it, so the water is part of the room rather than a feature at the end of the garden. Glazing runs floor to ceiling across the whole of that face.
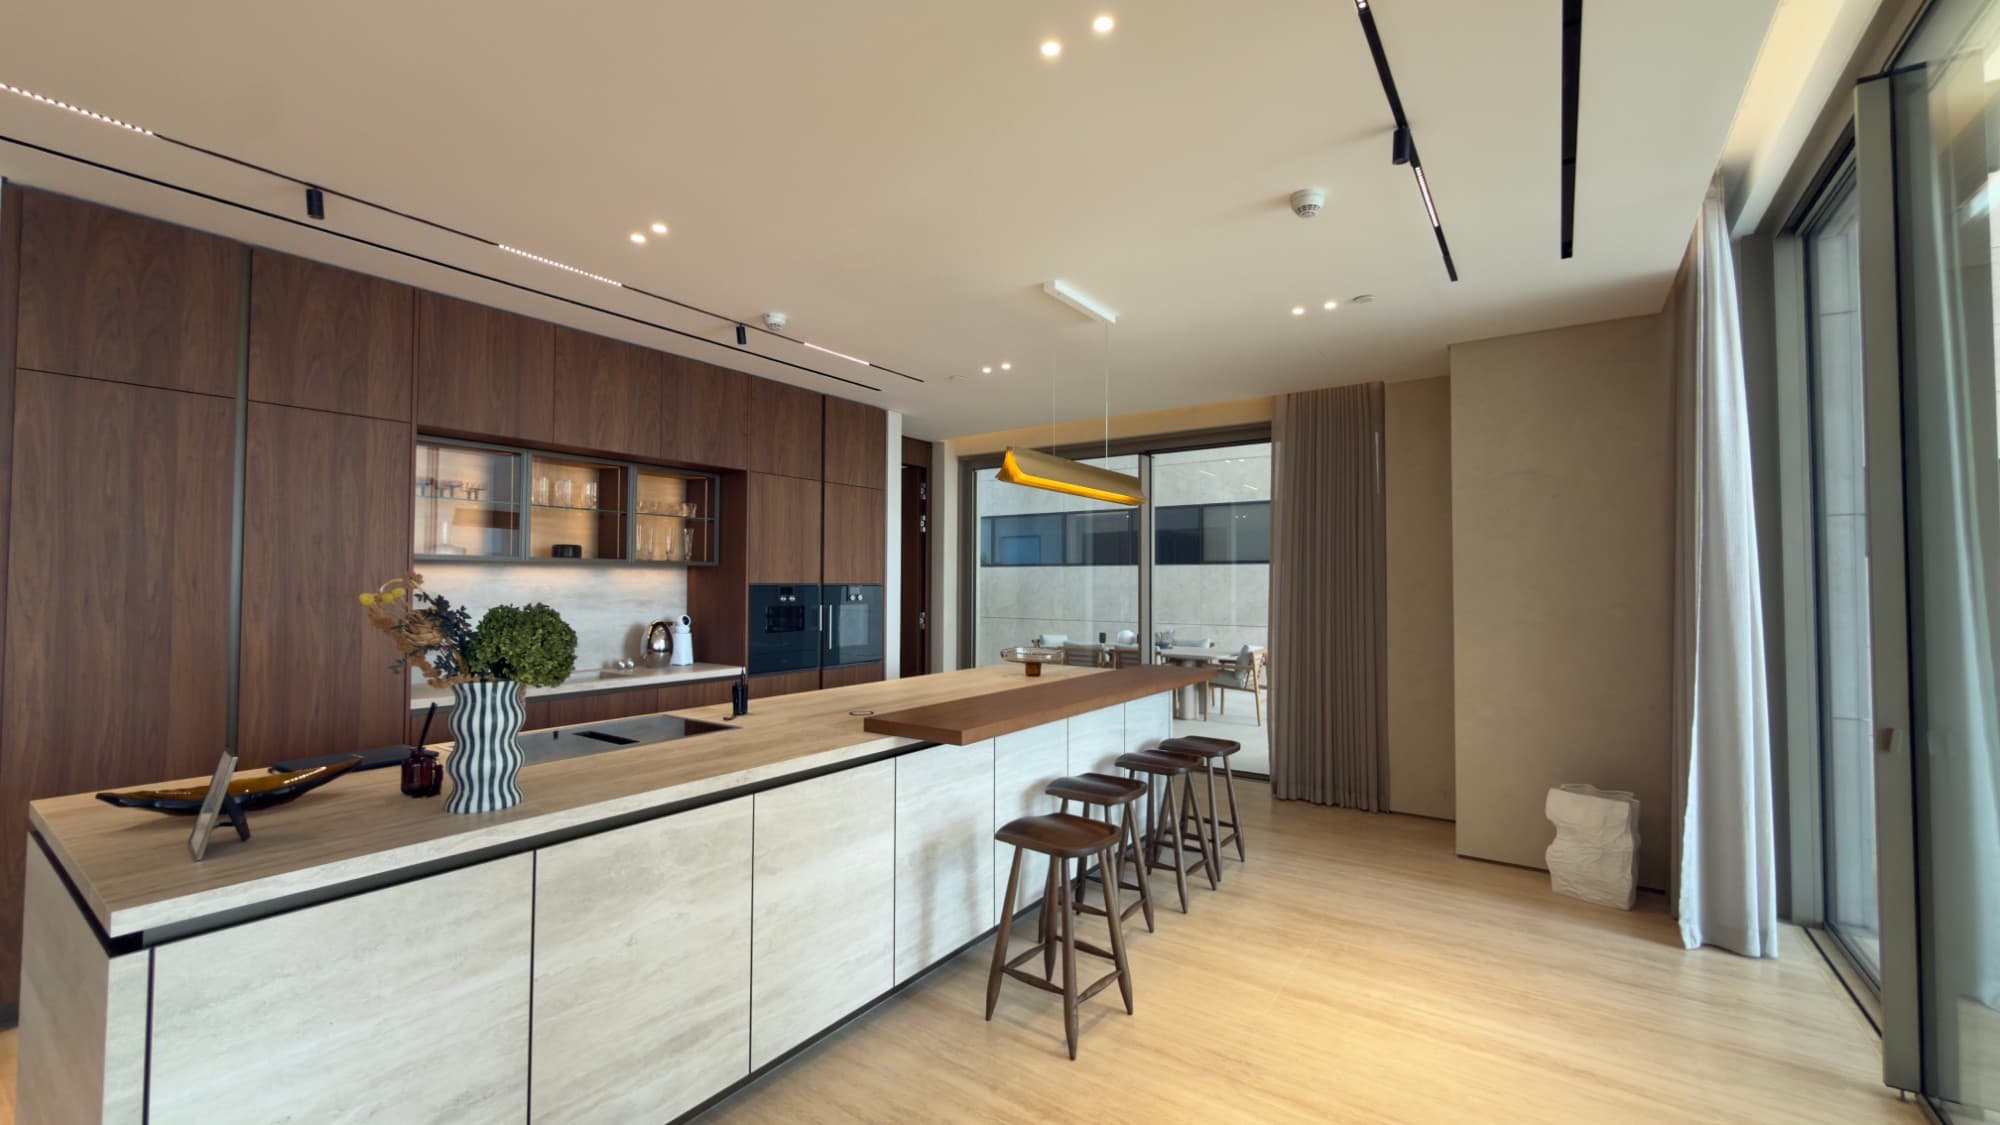
The kitchen is a Molteni show kitchen with an island in Inalco MDi, set on vein-cut Turkish travertine with bronze detailing, and a separate prep kitchen of 5.6 by 3.4 metres behind it, so the entertaining space never has to double as the working one. Dining sits between the two at 6.1 by 6.4 metres.
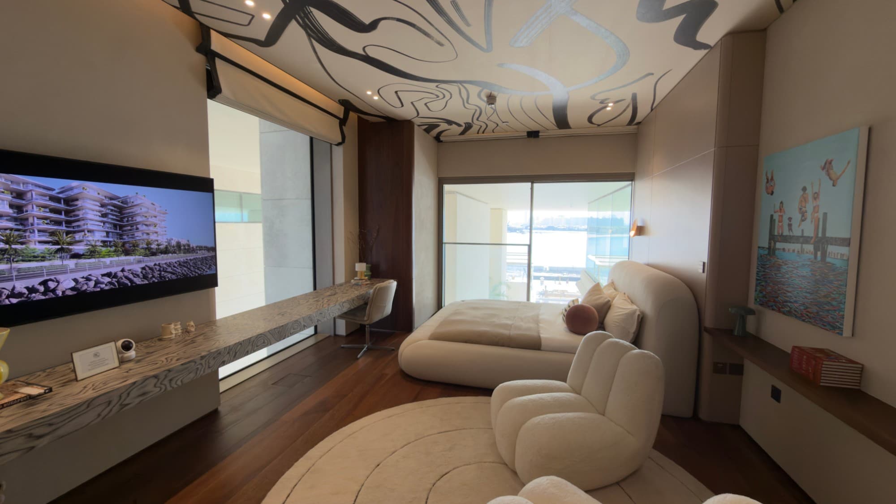
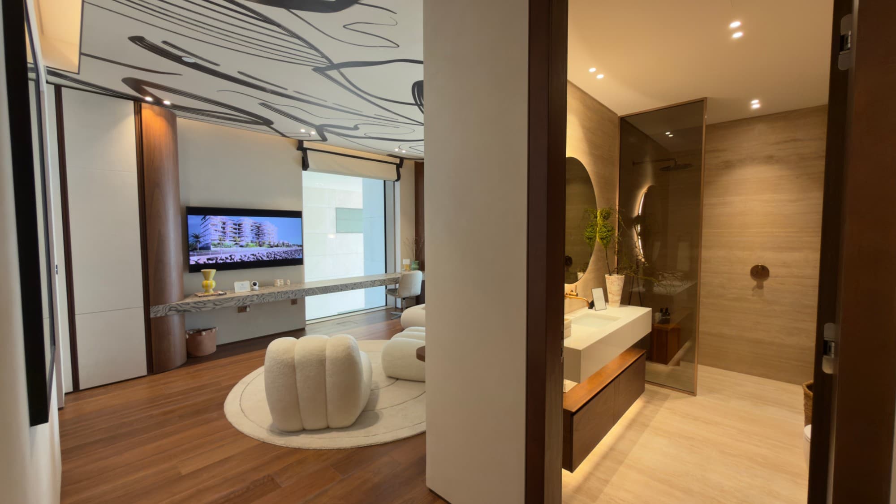
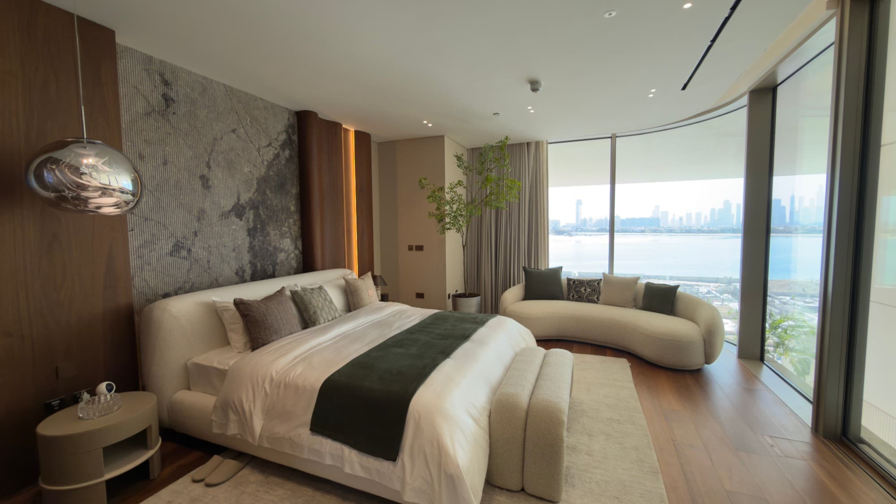
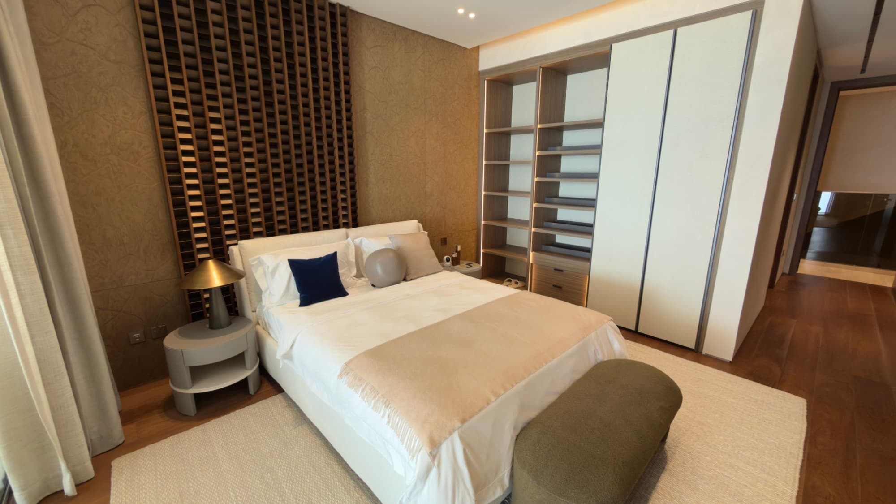
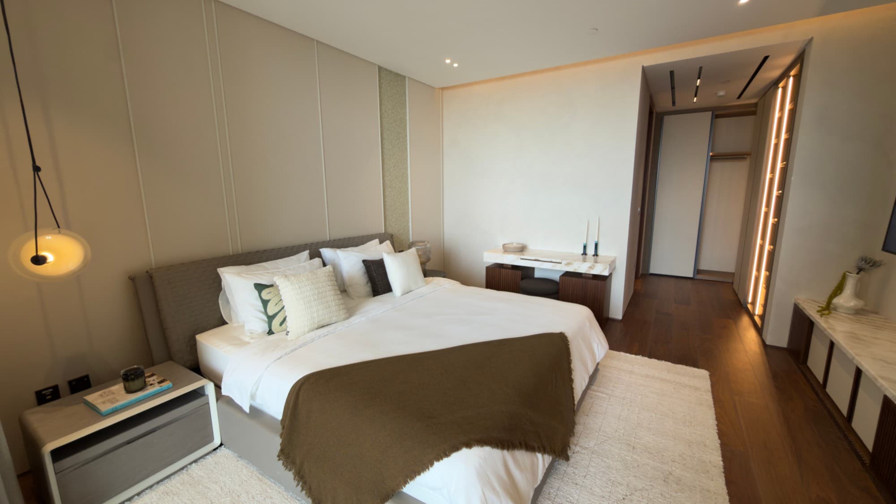
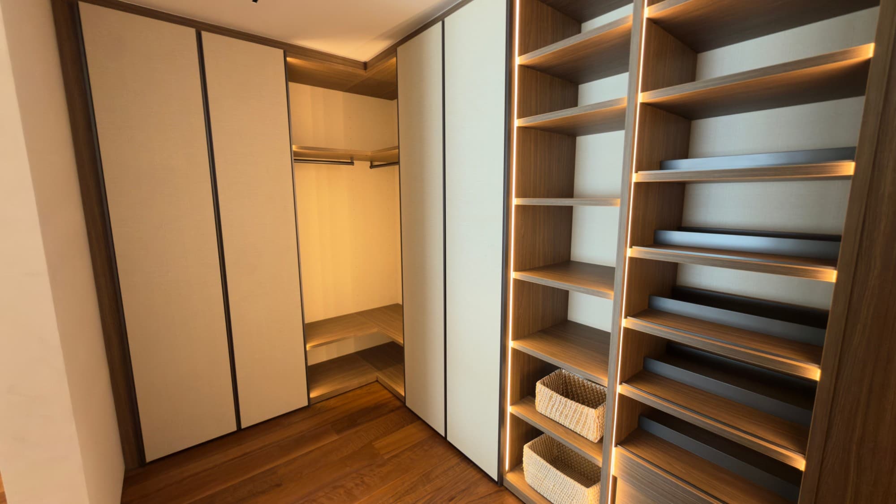
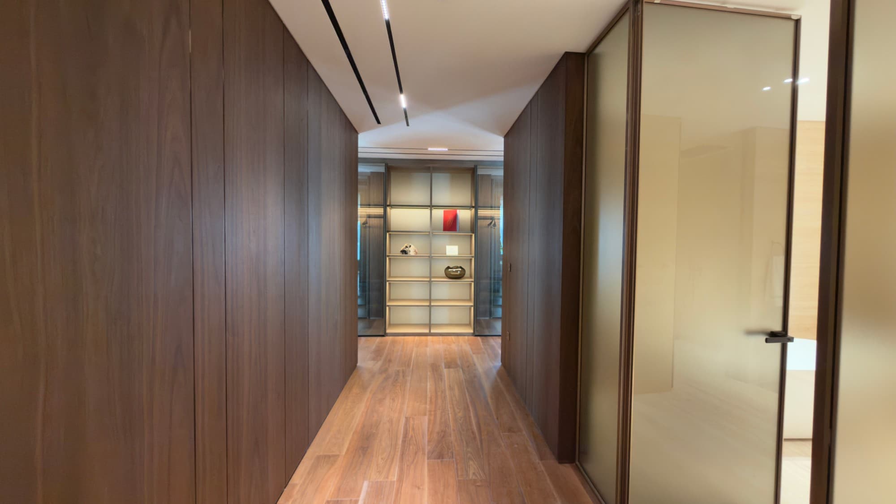
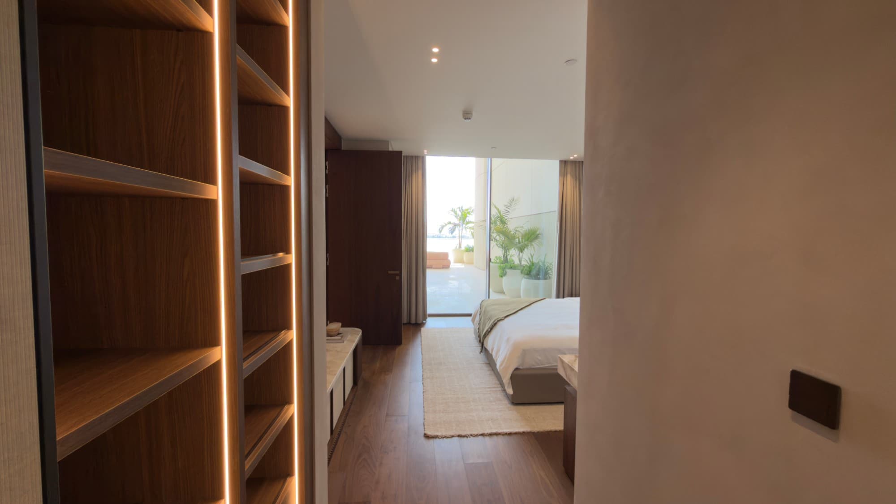
The four bedrooms are upstairs, each en suite, on American walnut by Belgiqa with integrated Molteni wardrobes and a different wall treatment in each. The master runs 4.8 by 6 metres and is served by a walk-in dressing room of 8.1 by 2.6 metres. A family living area of 8.4 by 4.6 metres sits across the upper floor, furnished through Molteni, Poliform and Cassina.
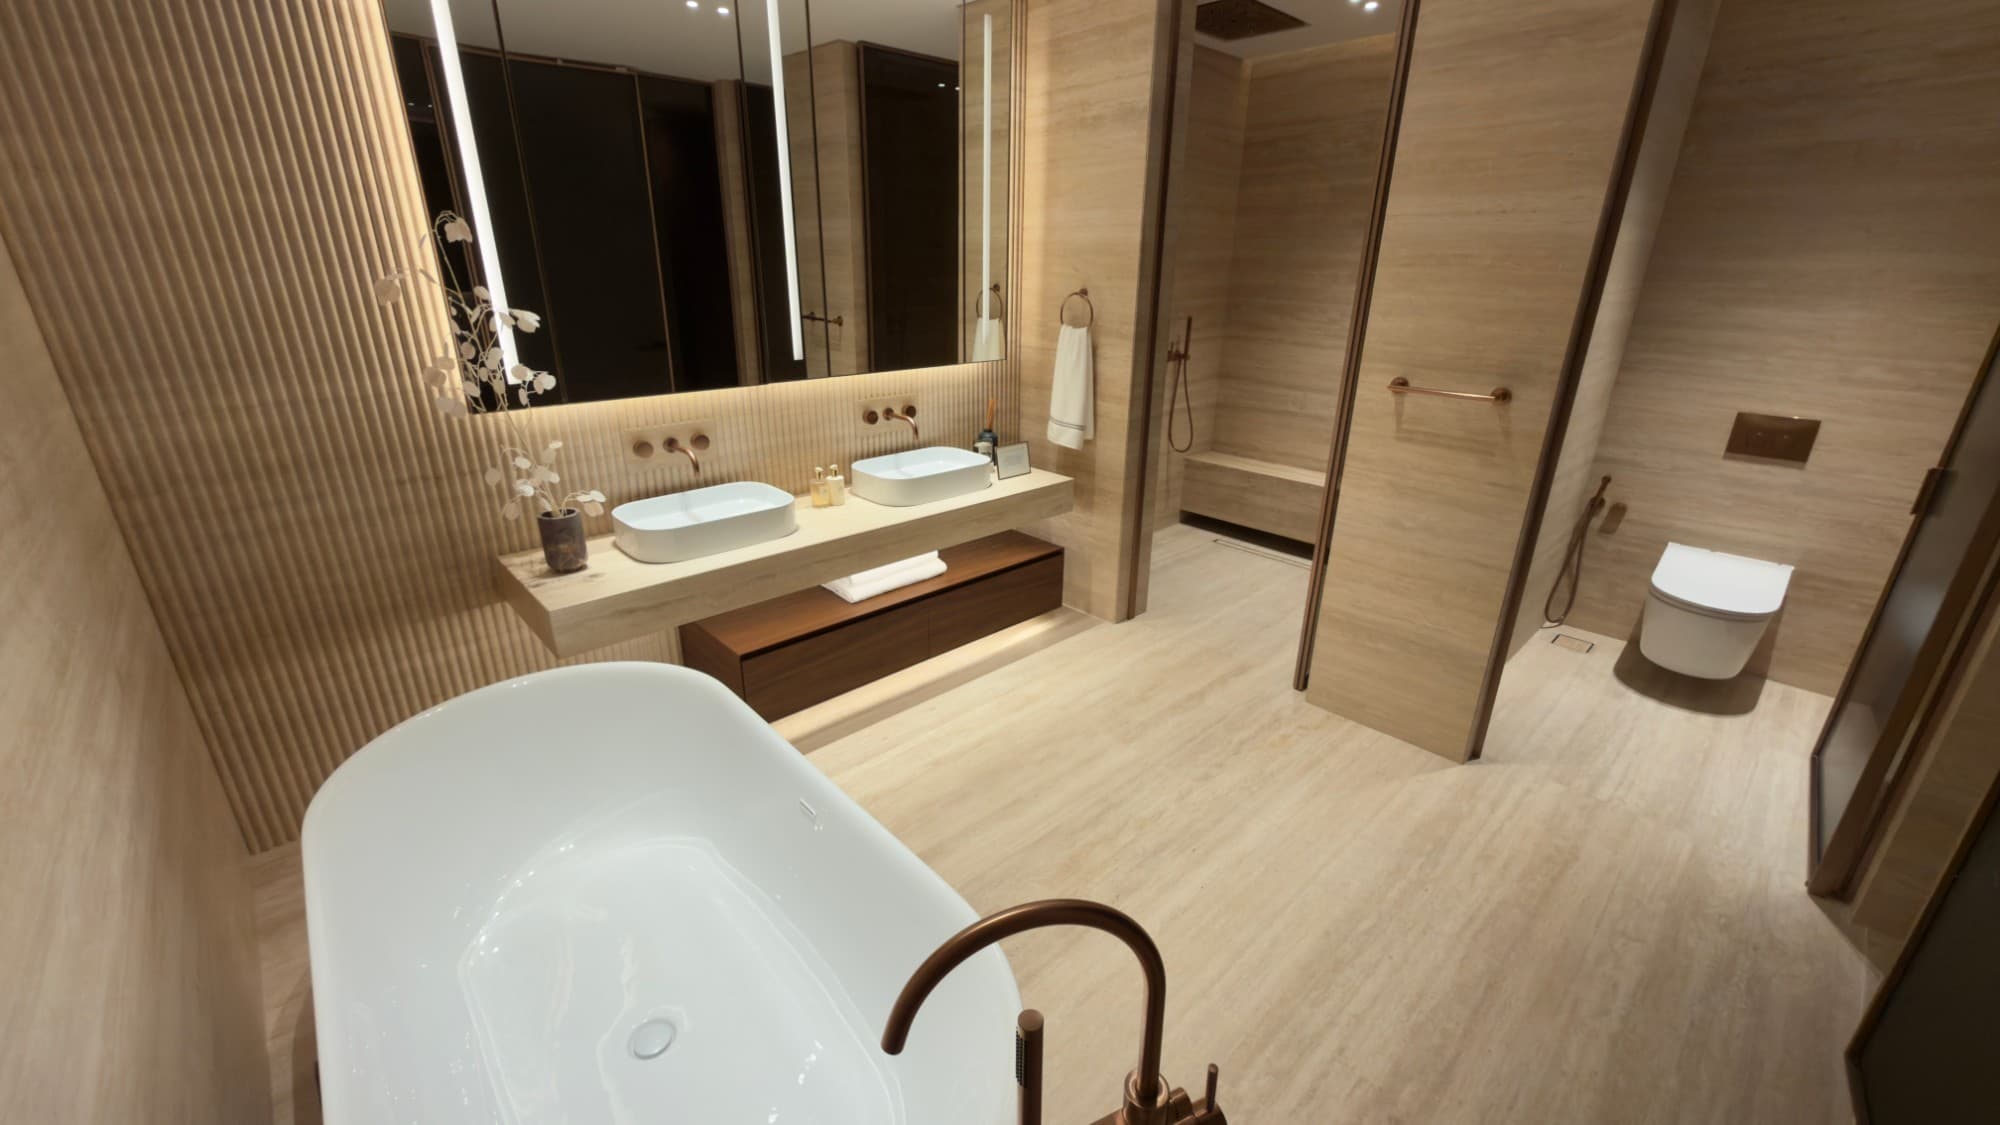
The bathrooms are wrapped in vein-cut Turkish travertine with floating vanities, illuminated mirrored cabinetry and the same bronze detailing that runs through the kitchen. A maid's room and a laundry sit off the lower foyer, away from the living space.
Payment is structured against the build: 5 per cent on reservation, 20 per cent at the sale and purchase agreement, 15 per cent at three months, 10 per cent at six months, and the balance of 50 per cent on completion.
Search anywhere above for the drive from ORLA Duplex. The landmarks are listed as landmarks, not measured journeys.
Features & amenities
- Four bedroom duplex over two floors
- Four bedrooms, all en suite
- Five bathrooms
- Formal living area, 8.1m by 7.6m
- Dining area, 6.1m by 6.4m
- Family living area, 8.4m by 4.6m
- Master dressing room, 8.1m by 2.6m
- Maid's room and separate laundry
- Terrace, 22m by 7.6m
- Private pool, 3m by 8m
- Cross-cut Turkish travertine throughout
- Beach and city skyline view
- Four parking spaces
- Architecture by Foster + Partners
- Landscaping by ZED Collective
- Molteni show kitchen, Inalco MDi island
- Separate prep kitchen, 5.6m by 3.4m
- American walnut flooring by Belgiqa
- Integrated Molteni wardrobes
- Vein-cut Turkish travertine bathrooms
- Bronze detailing throughout
- 89 residences in total
- Resident-only beach club
- 150 metres of private Palm Jumeirah beach
Disclaimer: all sizes listed are approximate and based on the documentation provided at the time of listing the property. Exact unit and plot sizes may vary from what is presented above.
Get in touch
Najeeb Zakri
Investment Advisor
Listed office
Zakri Real Estate Investment Advisory
Business Bay, Sheikh Zayed RoadDubai, United Arab Emirates
By submitting this form you accept the Privacy Policy and Terms of Use.
Similar properties